About us
Our philosophy
Our work
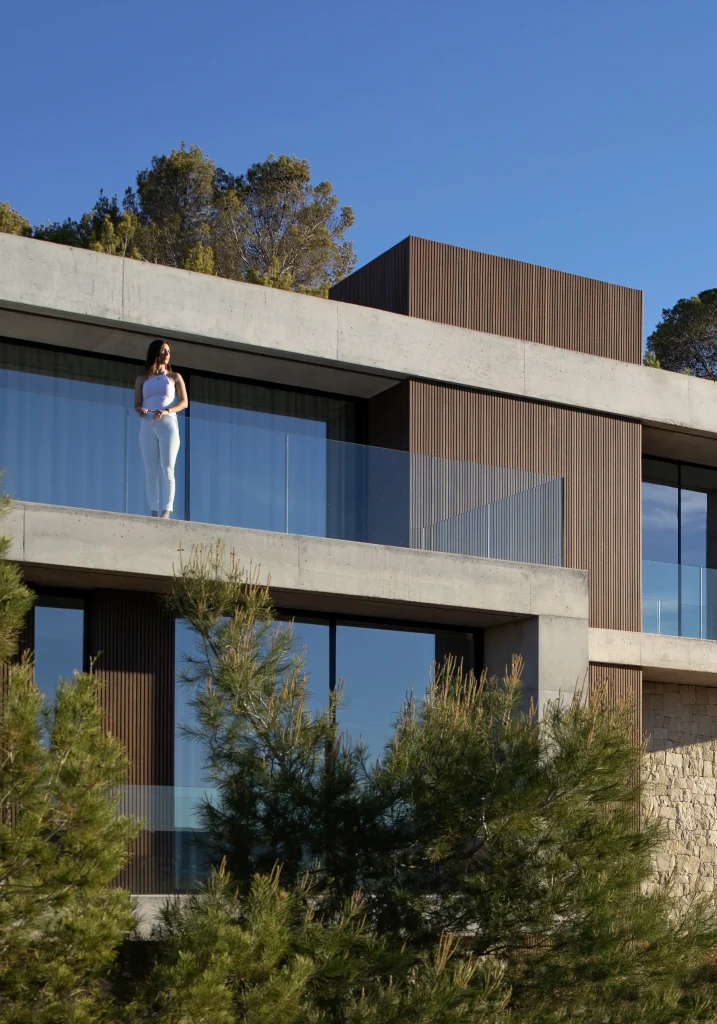
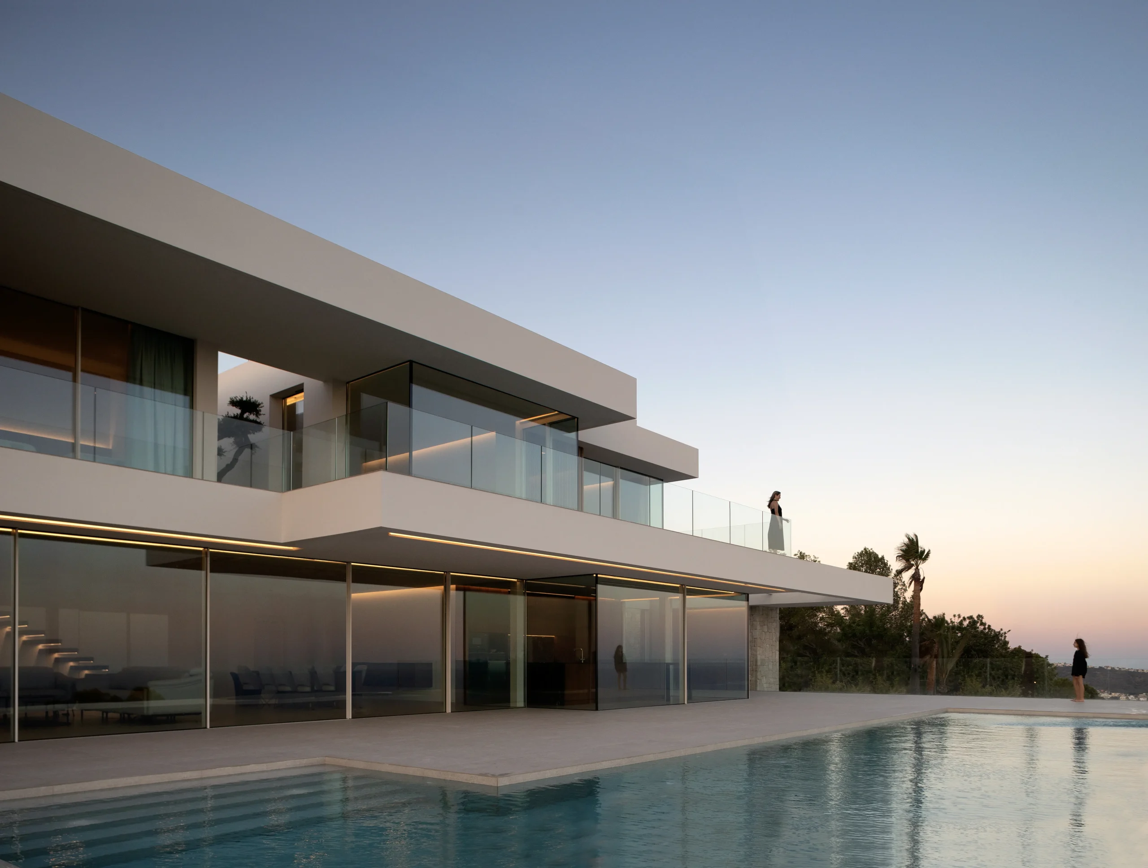
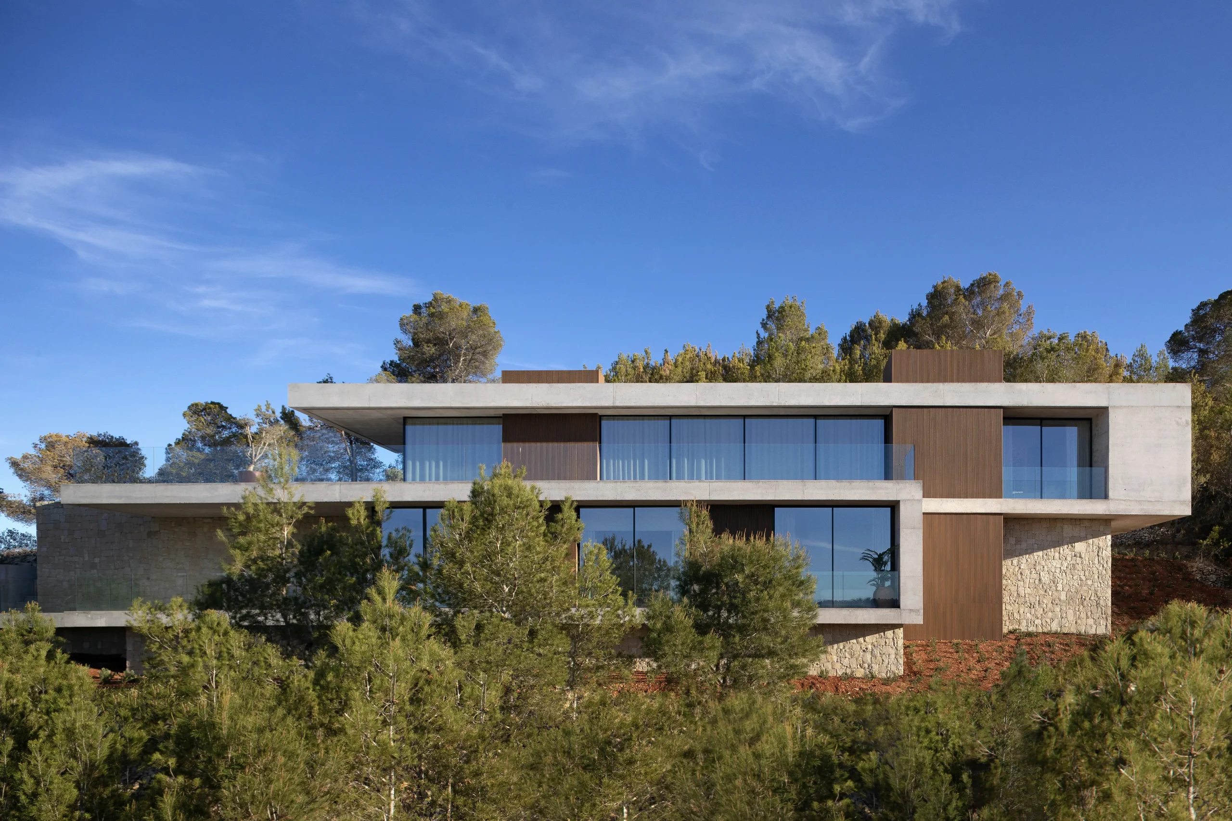
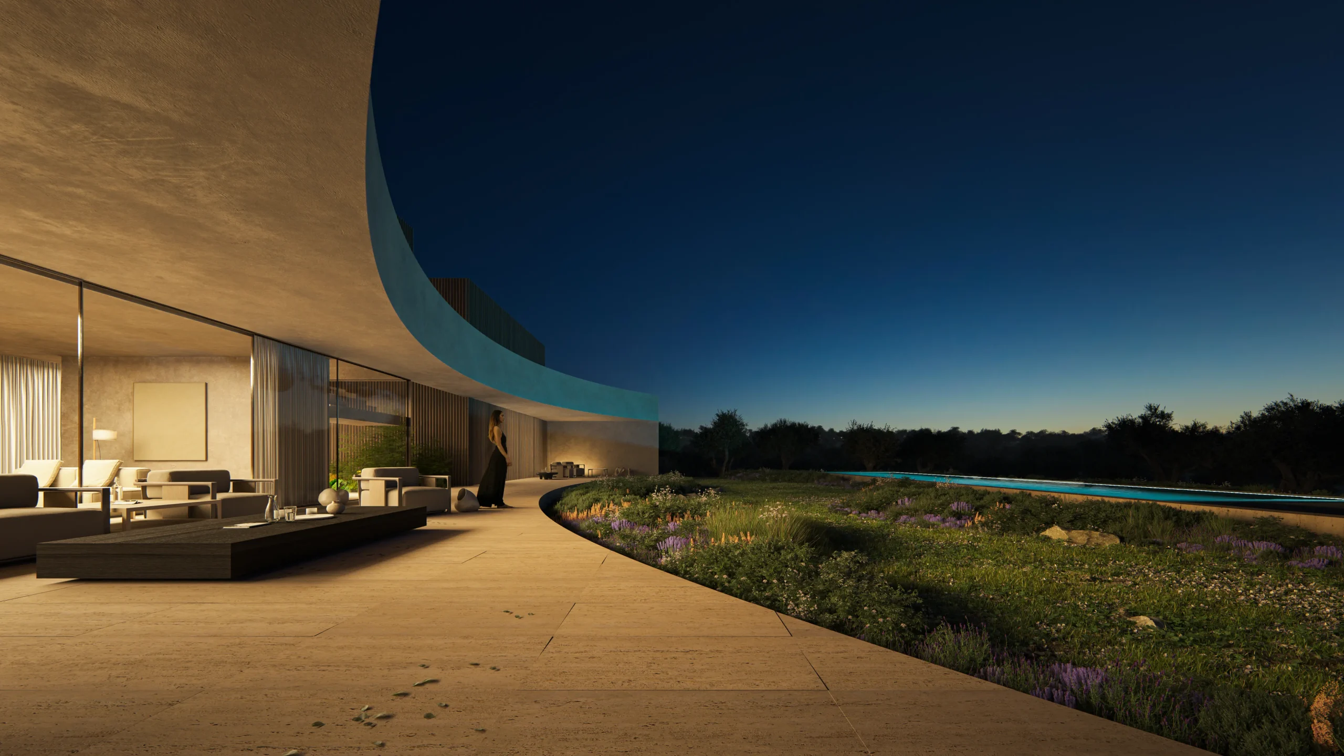
Pepe Giner Arquitectos is an architecture studio based in Benissa, Alicante, dedicated to contemporary design, the creation of spaces and the comprehensive development of architectural projects.
Our multidisciplinary team is made up of professionals specialised in different fields who share the same approach to architecture: a balance between technical expertise, sensitivity and the pursuit of beauty in the built work. An architecture that seeks to satisfy everyone involved in its development and, above all, those who will ultimately inhabit it.
Every project begins with listening. Understanding the needs, desires and way of life of each client is the starting point for developing a response of its own. From there, the site takes on a fundamental role. Orientation, topography, views, vegetation, privacy and the way light falls all shape and, at the same time, enrich each proposal.
We do not understand architecture as an isolated object, but as an intervention that establishes relationships. With the landscape, with the climate, with materiality and, above all, with people.
At the studio, we approach each project as a whole, accompanying the client from the earliest ideas through to the realisation of the built work. This continuity allows us to preserve the essence of the project throughout the process and to oversee both the decisions that define the architecture and the details that ultimately determine the quality of the spaces.
We seek to create places capable of moving people through simplicity. Serene, precise and natural spaces, conceived to be lived in and to endure over time.
We understand architecture as a continuous process of exploration and improvement. Each new project means observing again, questioning and finding a response capable of transforming the needs of each client and the particularities of each place into a unique reality.
We do not begin with a predetermined form.
Architecture emerges from the place.
From its topography, its orientation, the views worth discovering and those from which it is worth protecting oneself. From the way light enters, the presence of the landscape and the possibilities offered by the surroundings.
We work to ensure that these conditions cease to be limitations and instead become part of the essence of the project.
We are particularly interested in the relationship between interior and exterior. Intermediate spaces, courtyards, porches, terraces and shade allow architecture to extend beyond its physical boundaries and establish a natural relationship between the home and the landscape.
Light is another of our main design tools. A changing light that defines volumes, reveals textures and transforms spaces throughout the day. Alongside it, materiality brings character, warmth and permanence. We seek materials capable of expressing themselves naturally, ageing with dignity and establishing a dialogue with their surroundings.
The pursuit of timelessness, formal refinement, warmth, technical precision and integration are constants in our work.
Reduce to find what is essential.
Remove what does not contribute.
Resolve with precision so that the result can be experienced naturally.
Our identity is evident in every project, although none seeks to be the same as the previous one. Each work responds to a place, to its people and to a different way of inhabiting space.
It is precisely in this relationship between identity and individuality that we understand our architecture.
Throughout our professional career, we have developed projects of different types and scales, although single-family housing represents a fundamental part of our work and the field in which we have been able to explore our approach to architecture in greatest depth.
For us, designing a home means much more than solving a programme.
It means interpreting a way of life.
Understanding how spaces will be inhabited, how they will change throughout the day, how they will relate to the outside and how they may evolve over time. We seek to create homes that respond to the needs of their users while also being capable of offering something unexpected: a particular way in which light enters, a special relationship with the landscape, a sequence of spaces or a new way of discovering the place.
Most of our work takes place on the Costa Blanca, in the Valencian Community. A unique Mediterranean territory encompassing towns such as Jávea, Dénia, Moraira, Benissa and Altea, providing a privileged setting for the development of our architecture.
Working continuously in this territory has allowed us to gain an in-depth understanding of its characteristics.
The Mediterranean, the intensity of its light, the climate, the vegetation and a topography that often slopes towards the sea all shape a particular way of designing and inhabiting spaces.
Each site, however, presents different circumstances. Plots open to the horizon, steeply sloping land, established surroundings, Mediterranean pine forests or places where preserving privacy is just as important as opening up to the landscape.
Our architecture seeks to discover the possibilities within each of these situations.
The relationship between interior and exterior takes on particular importance here. Terraces, courtyards, porches and transitional spaces extend the living areas towards the landscape, while architecture uses orientation, shade and its own geometry to respond naturally to the Mediterranean climate.
Although the Costa Blanca is our main area of work, we also develop projects in other parts of Spain and for clients of different nationalities. This diversity allows us to approach new situations while maintaining the same attitude towards each project.
Observe the place.
Listen to those who will inhabit it.
Find what makes each project unique.
And transform it into architecture.