An international perspective on ARG House: Archilovers’ Best Projects 2025
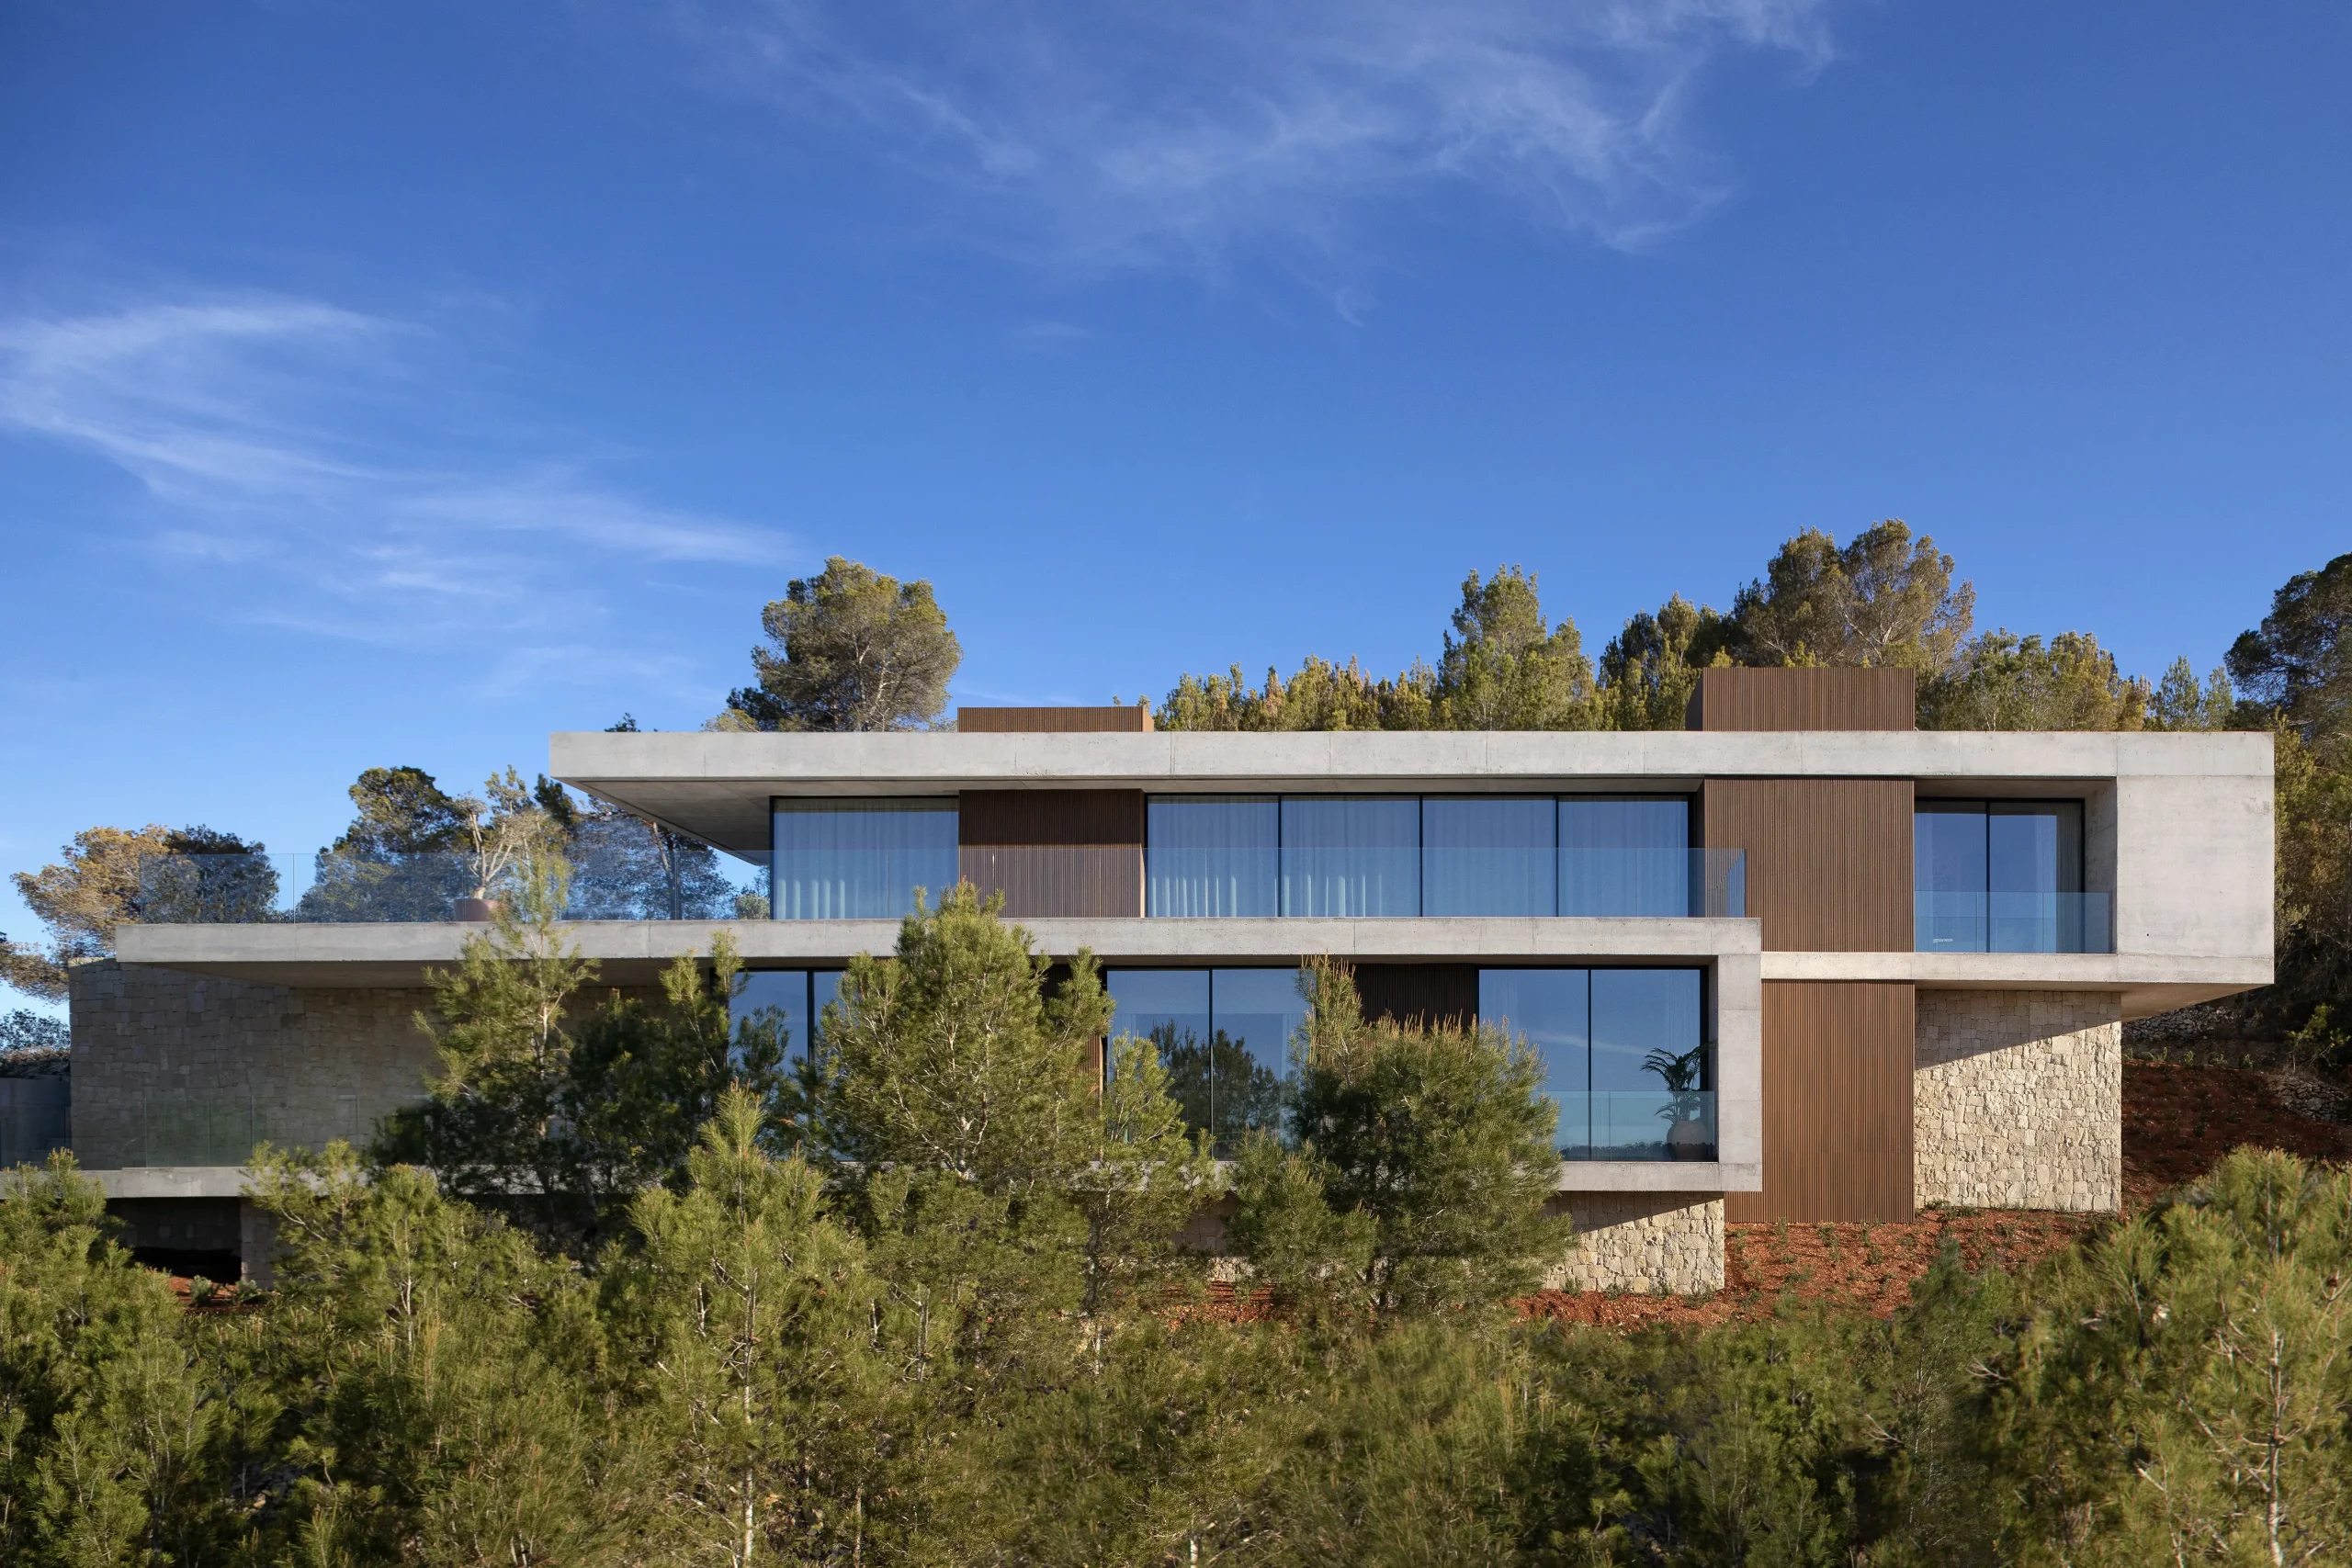
In ARG House, architecture and landscape are conceived from the outset as parts of the same reality. The house is located on a steeply sloping plot, surrounded on three sides by a protected green area where the Mediterranean forest — pine trees, holm oaks and a strongly defined topography — shapes the character of the site.
Rather than occupying this landscape, the project begins with the intention of integrating into it. The topography and views determine the positioning and volumetry of the house, but also become an opportunity to create a specific way of inhabiting the surroundings.
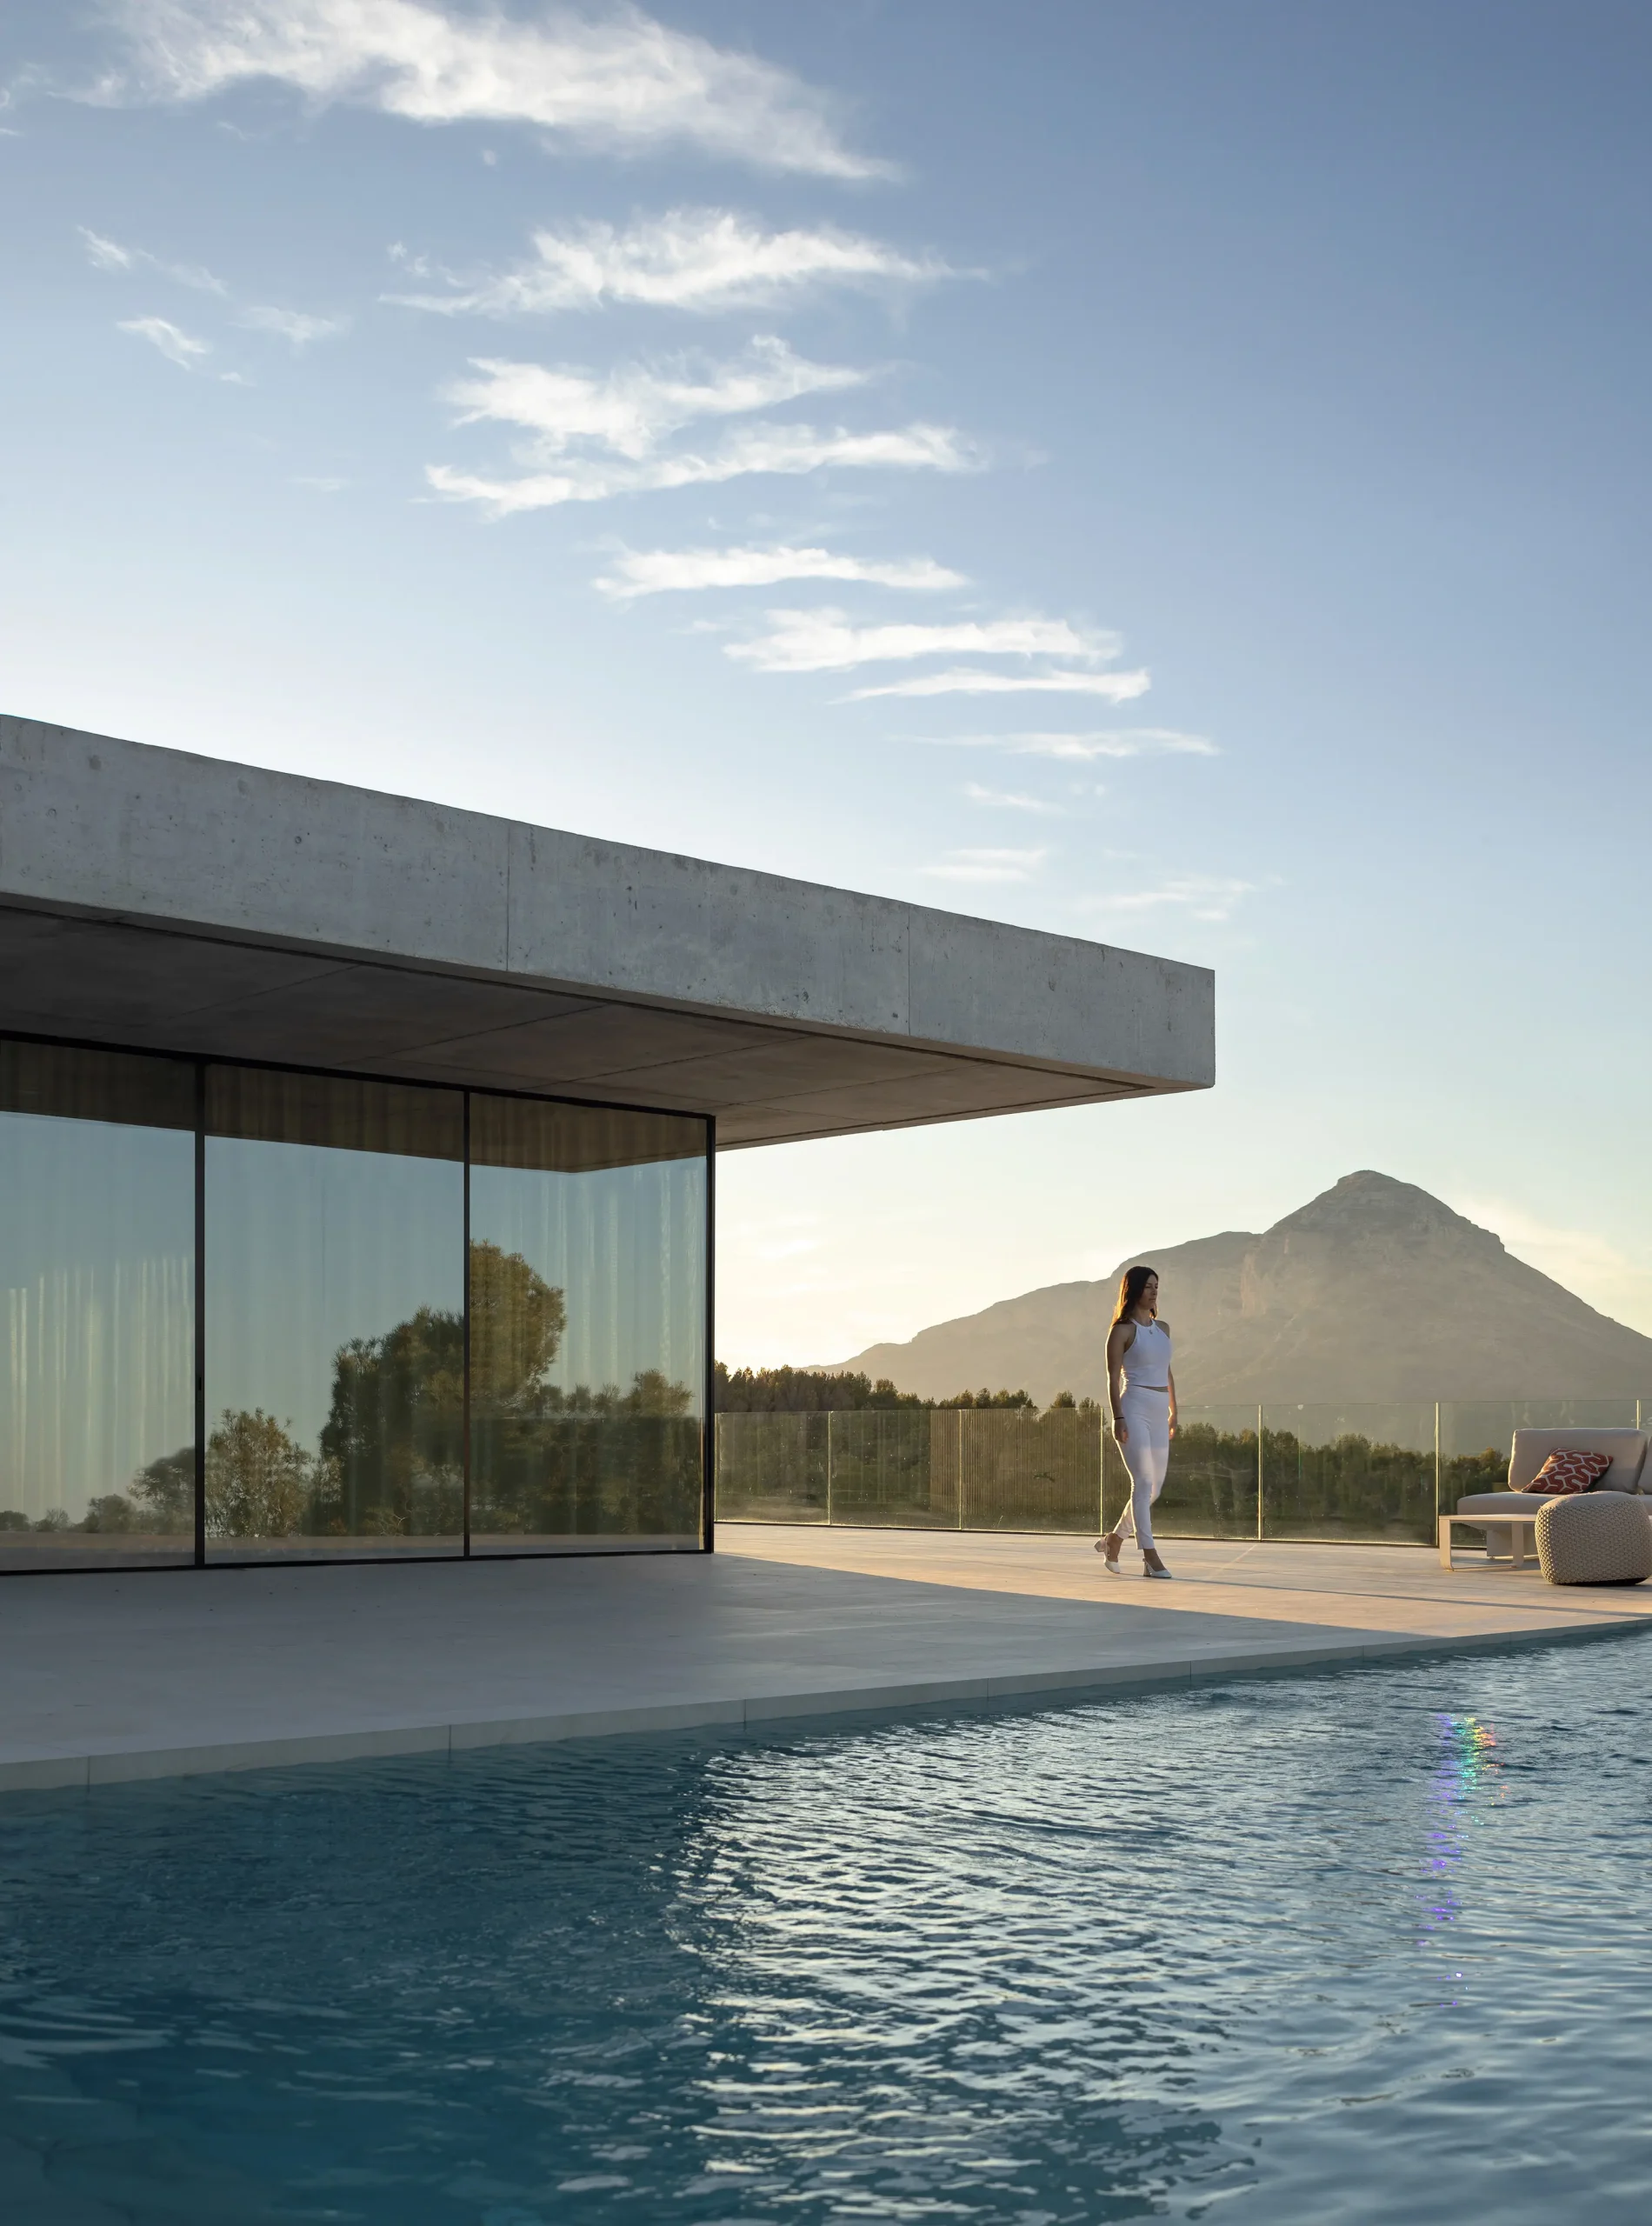
Two large overlapping concrete volumes rest on a stone base that adapts to the slope. This base establishes a transition between the terrain and the architecture, while the upper volumes rise above the vegetation to open the views towards the Mediterranean, the mountains and Jávea.
Access is provided from the lowest point of the plot, through a porch partially integrated into the terrain. From there, the route rises towards the main floor, where the living area appears as a large lookout positioned above the treetops.
This sequence allows the experience of the house to unfold gradually. From a more protected entrance connected to the ground, one reaches open spaces where the landscape remains continuously present. The house therefore maintains a balance between privacy and openness, between shelter and horizon.
The materiality reinforces this relationship with the site. Exposed concrete provides structural clarity and presence; natural stone visually extends the terrain; and timber introduces warmth into the interior spaces. Neutral tones and natural materials seek to allow architecture and landscape to coexist without competing with one another.
ARG House was completed in 2024 and subsequently published on Archilovers, one of the leading international platforms dedicated to architecture and design, with a large professional community. Following its publication, the project was nominated for Best Projects 2025.
Beyond the nomination itself, ARG House’s presence on Archilovers allows the project to be shared with an international community and places it within a broader conversation around contemporary housing, landscape integration and Mediterranean architecture.
The project’s interest lies precisely in the relationship between a bold geometry and a strongly present natural environment. The architecture does not seek to reproduce the landscape or disappear into it, but rather to find a position in which both can coexist.
ARG House thus proposes a way of living closely connected to the territory: elevated above the treetops and open to the views, while at the same time protected by the vegetation that surrounds it. A house that finds in topography, materiality and landscape the elements with which to build its own identity.