Vivienda ARG
Sup. Vivienda 520 m2
Sup. Parcela 1450 m2
Volumetric solidity in the heart of Jávea’s natural landscape
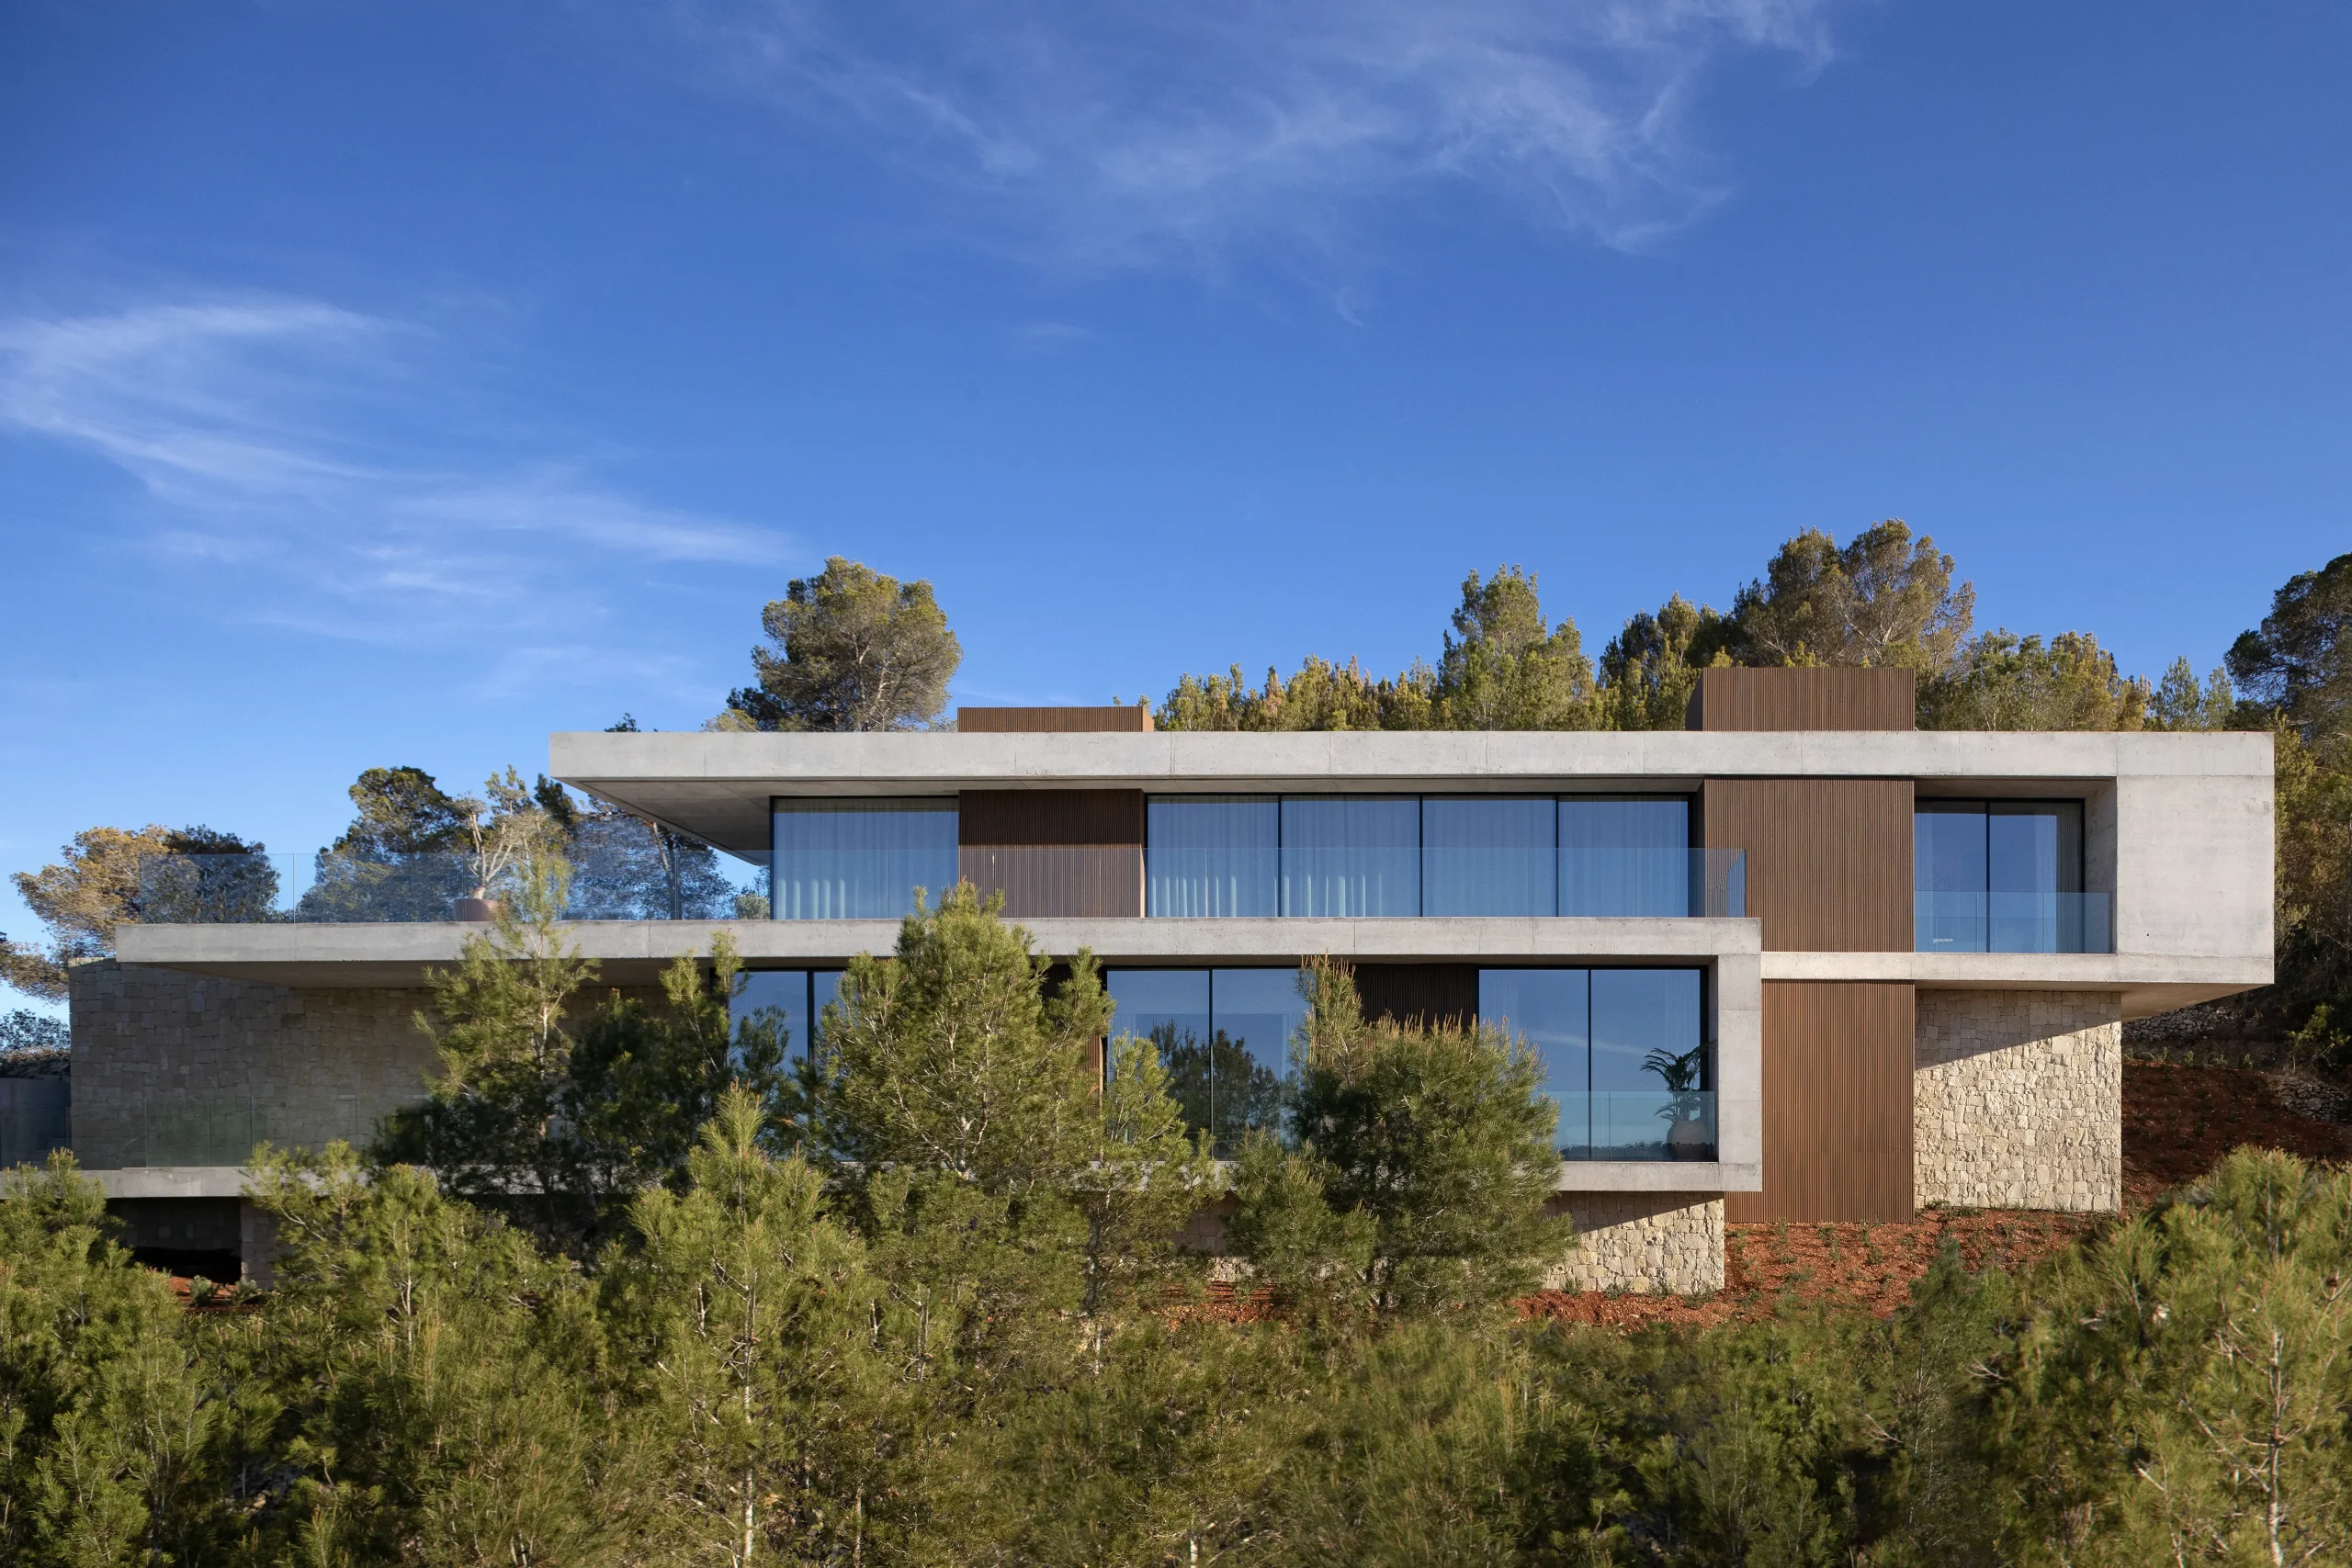
ARG House is located on a steeply sloping plot, bordered on three sides by a protected green area with a typical Mediterranean forest landscape dominated by pine and holm oak trees.
The project is conceived with respect for its surroundings. The topography and views from the site are fundamental to the design and positioning of the house.


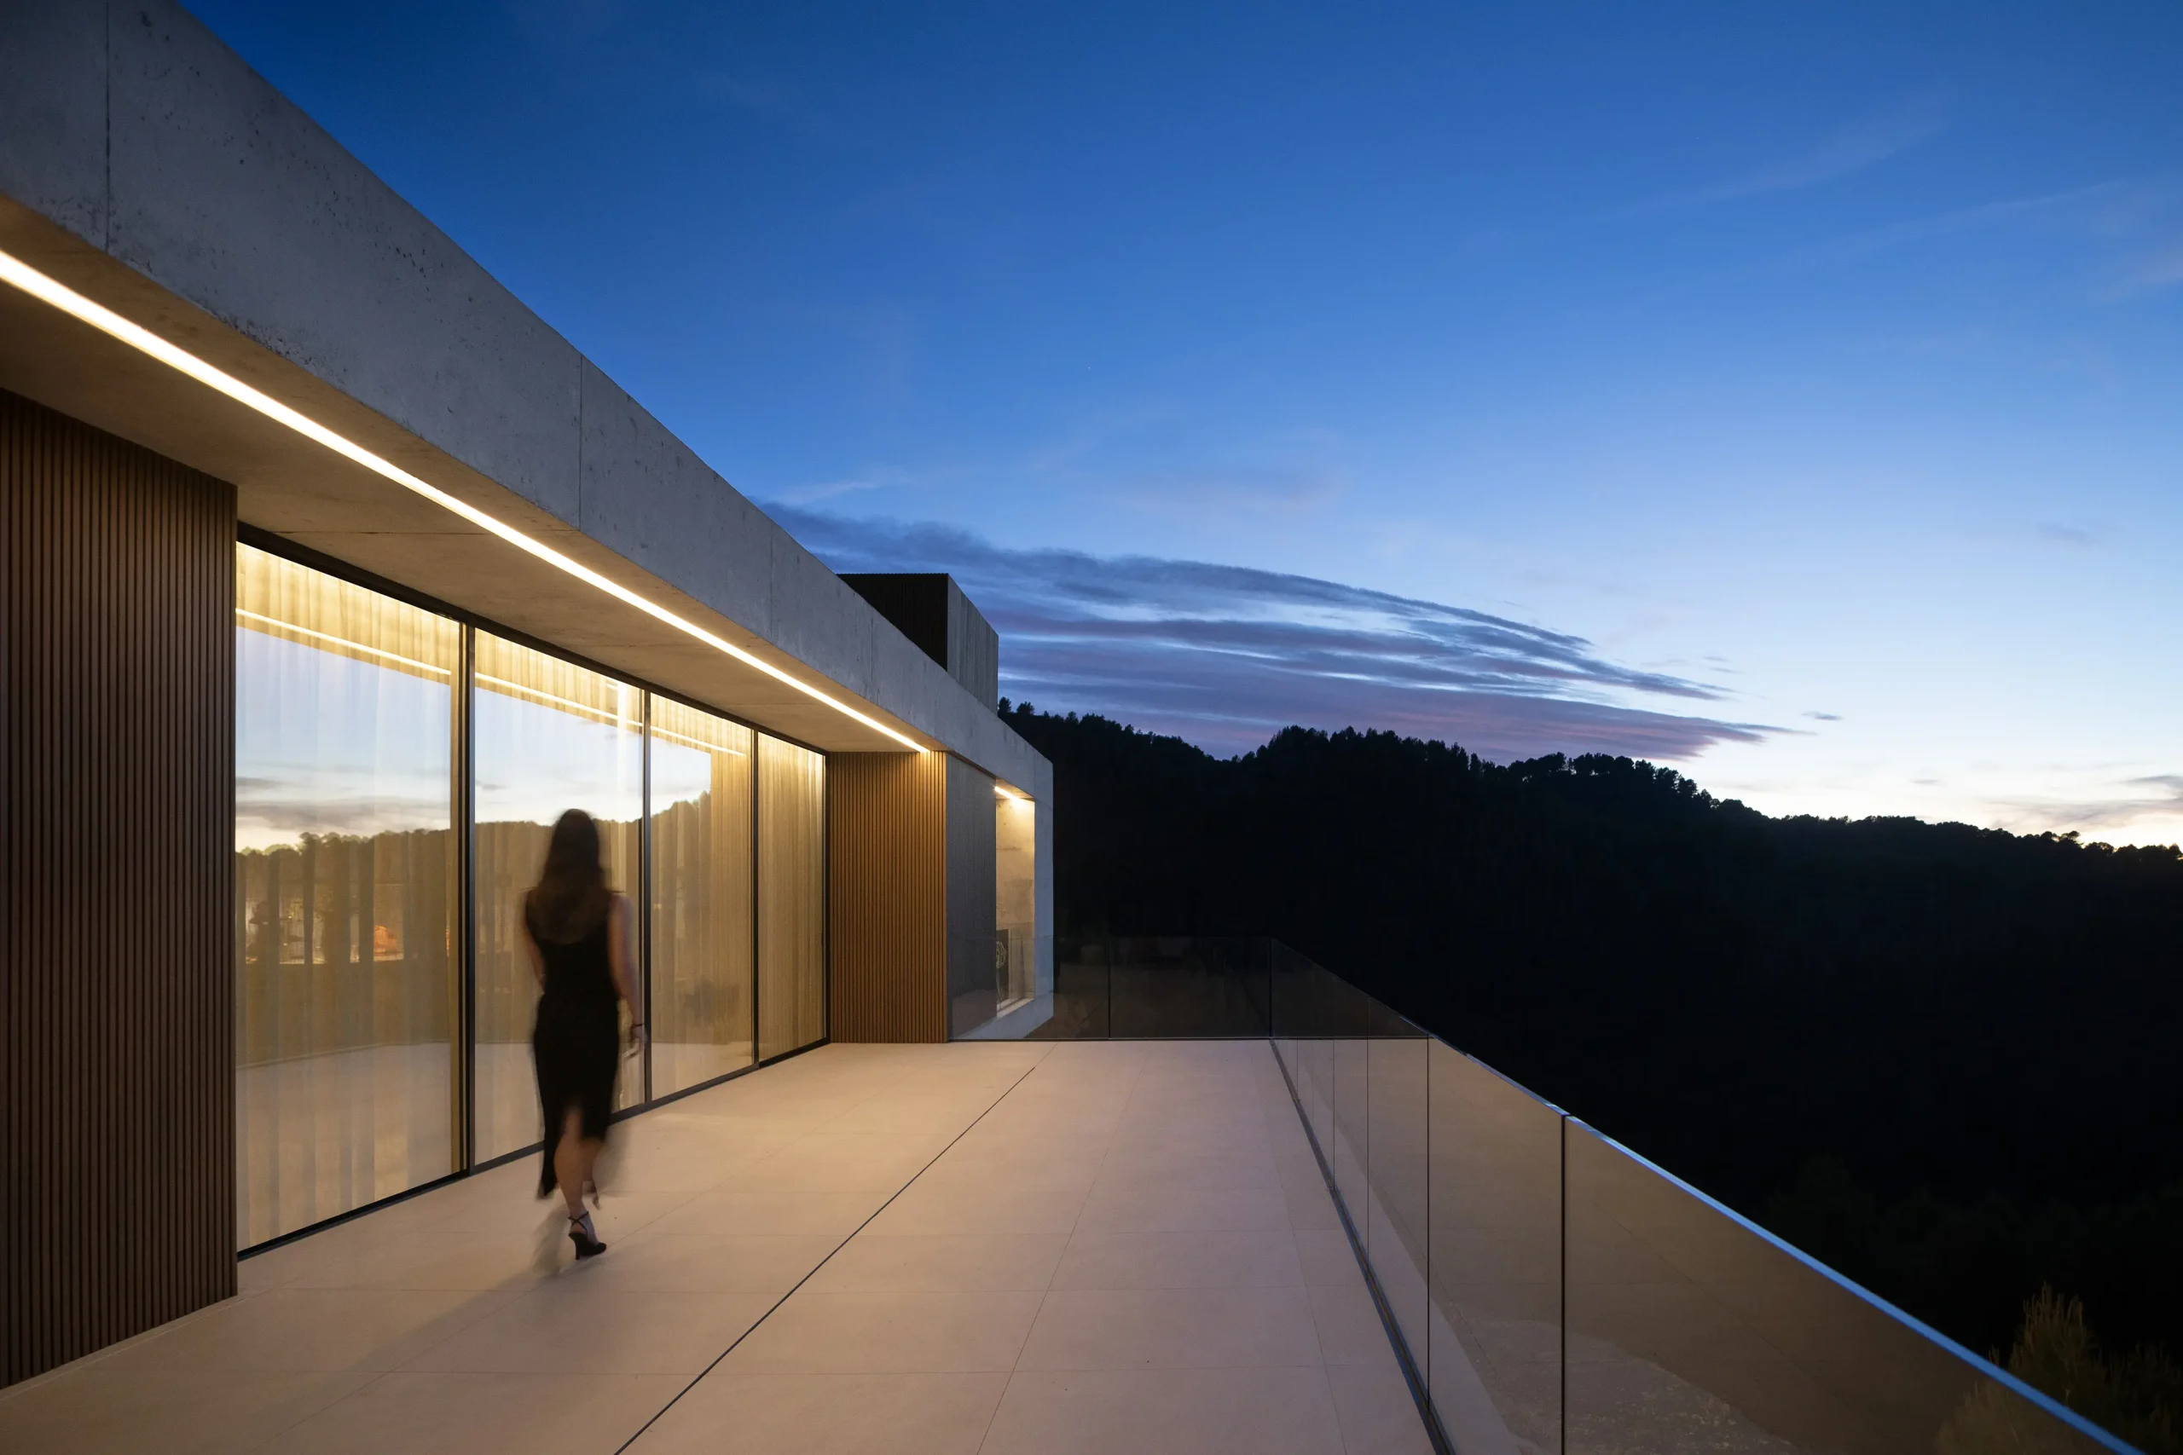
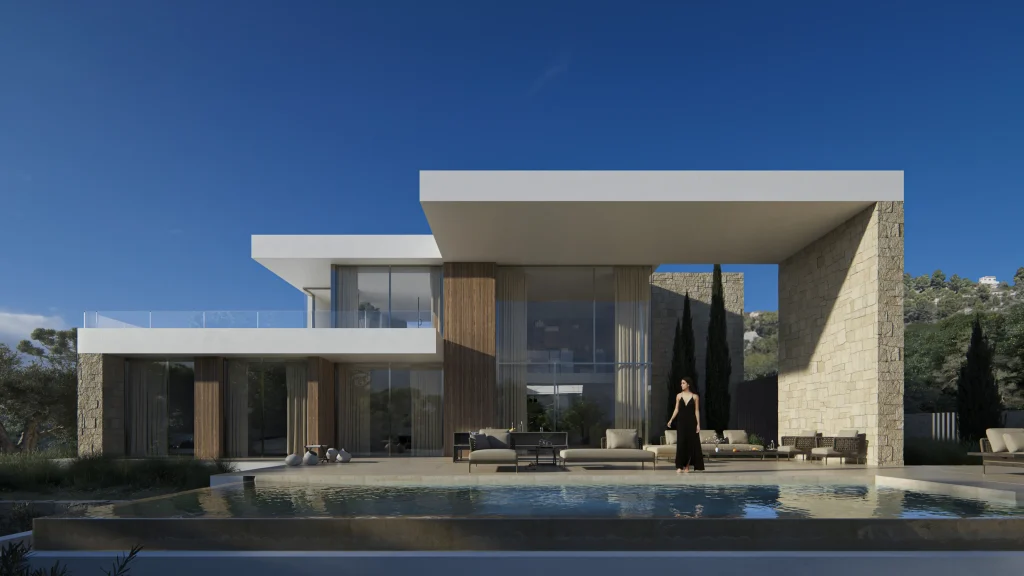
The two stacked concrete volumes that make up the house rest on a stone base that adapts to the steep slope of the terrain. Access is provided from the lowest part of the plot through a portico integrated into the landscape.


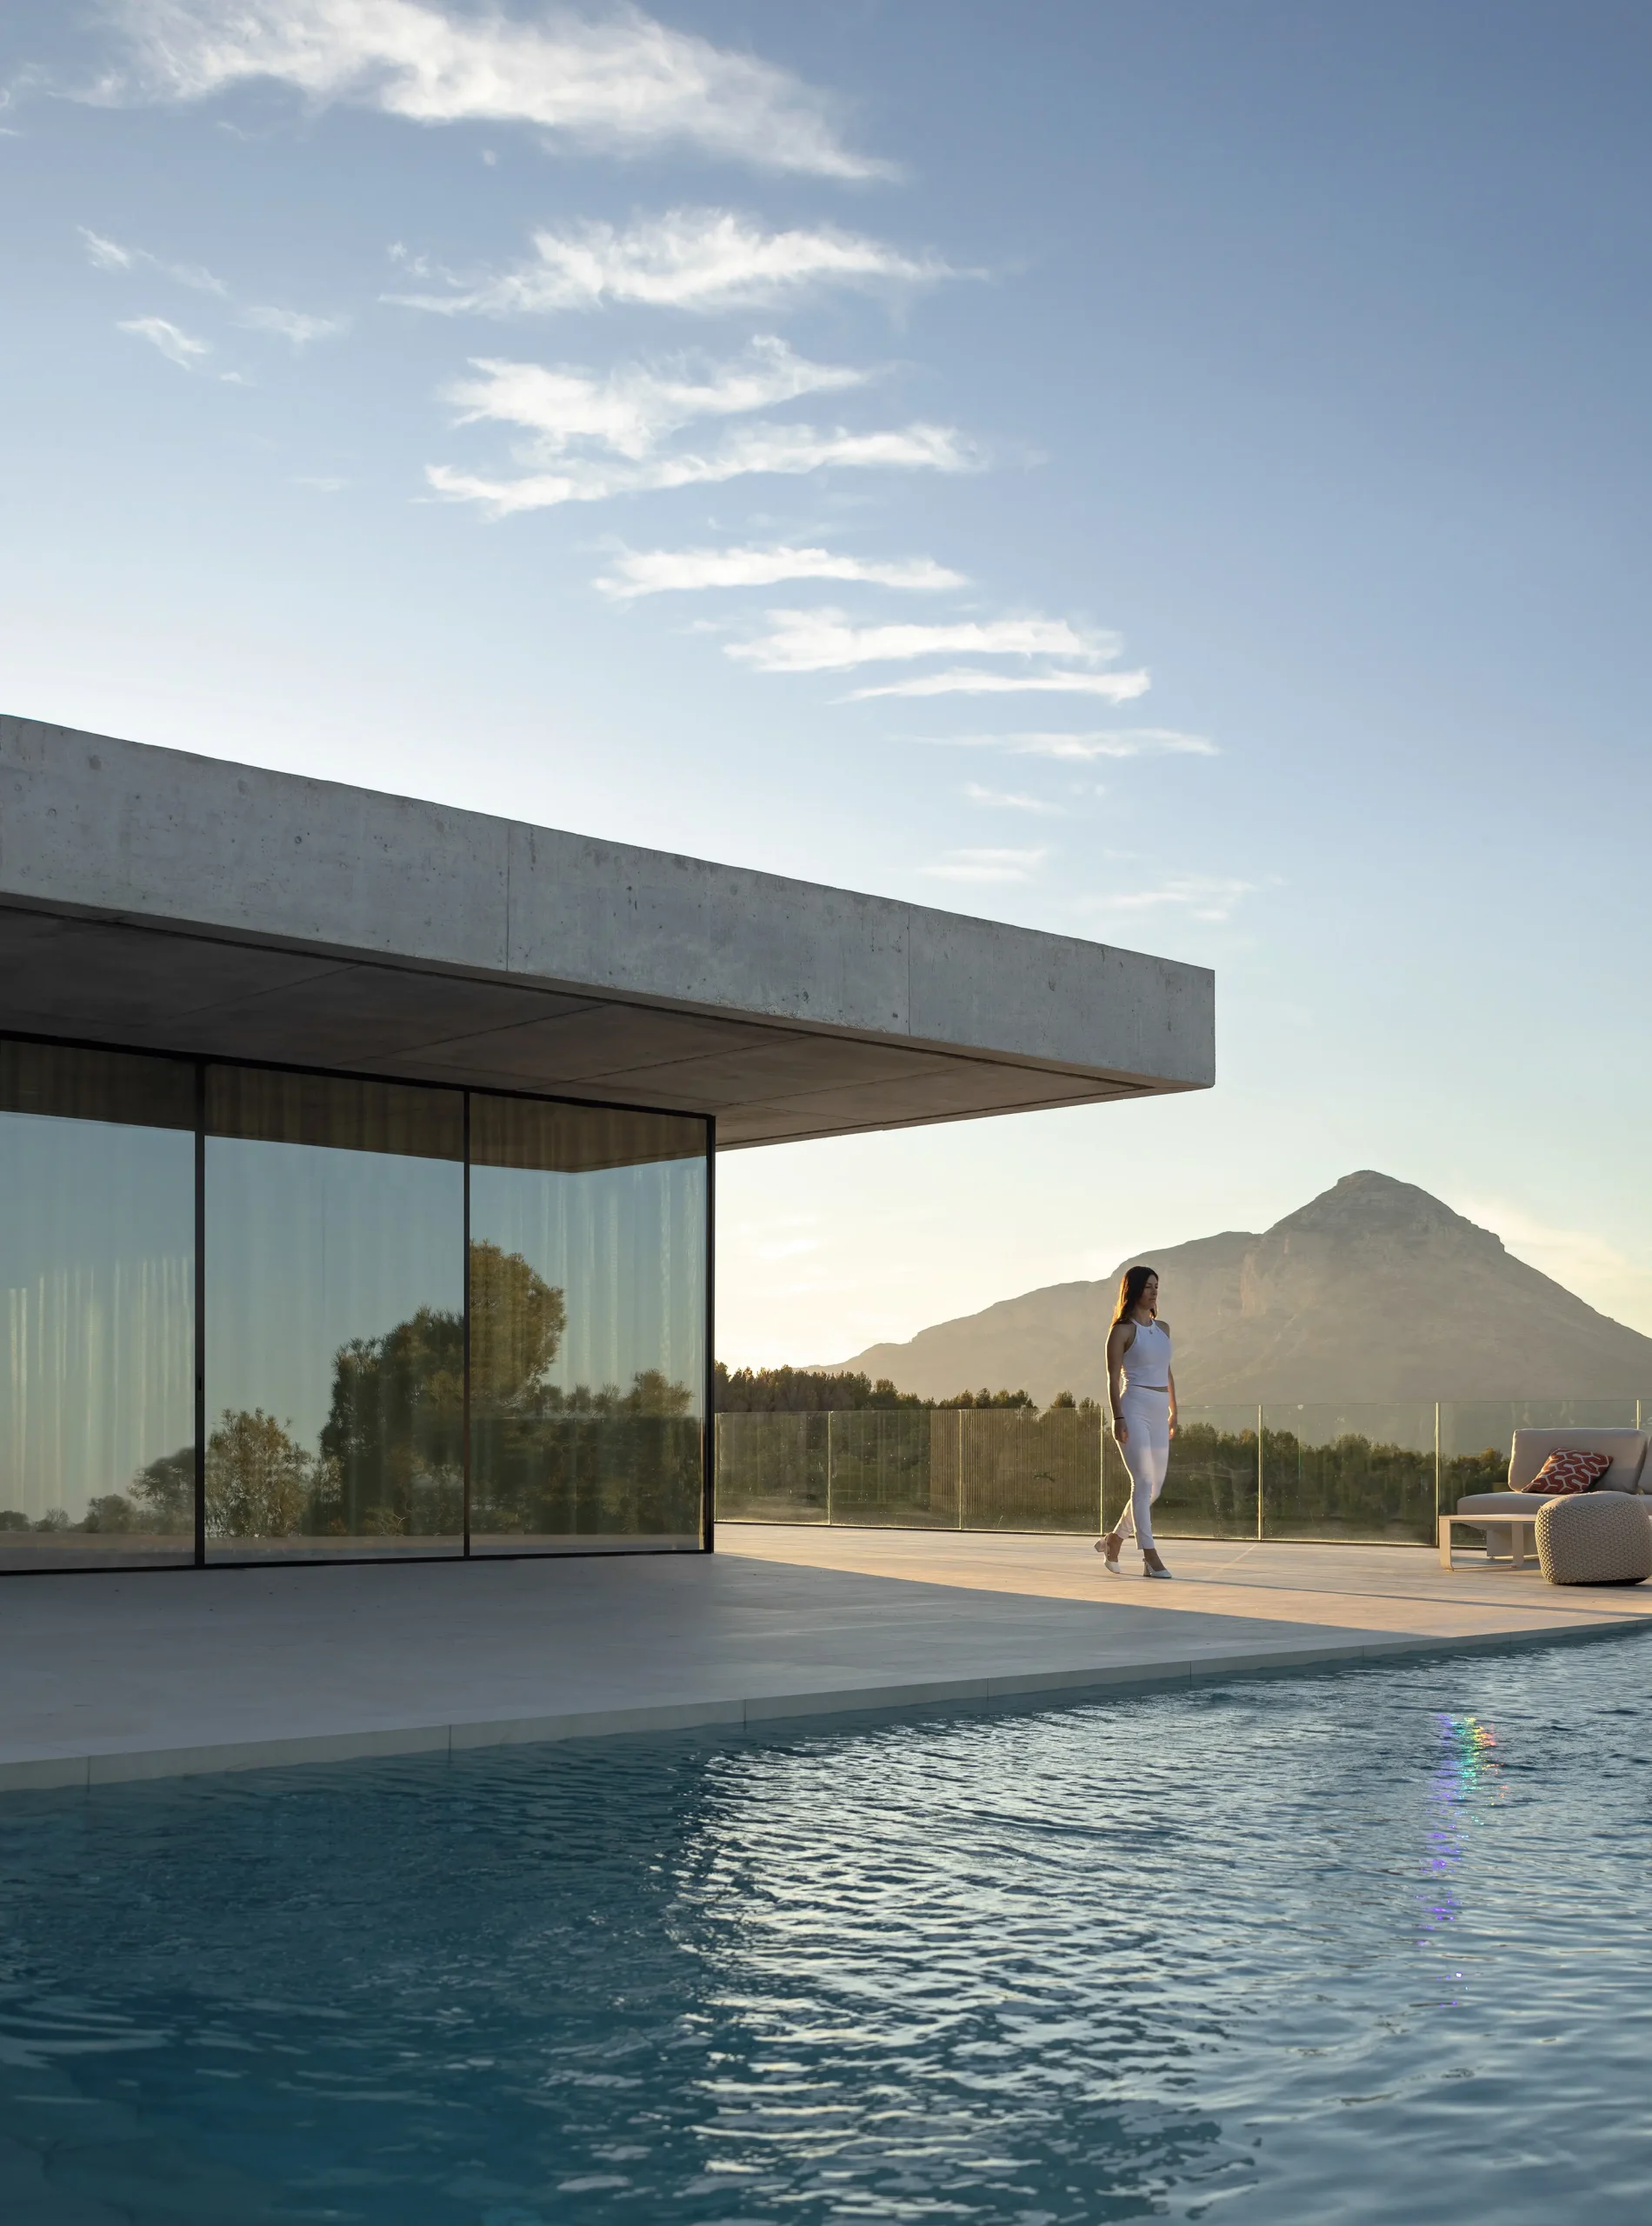
The upper level, which accommodates the living areas, rises above the tree canopies like a large lookout, opening up views towards the sea, the mountains and the beautiful town of Jávea.


The house occupies the highest part of the site, isolated and enveloped by native vegetation, creating its own universe.
Both inside and out, natural colours are used alongside materials such as concrete, stone and timber, reinforcing the integration with the landscape and the harmony with its surroundings.