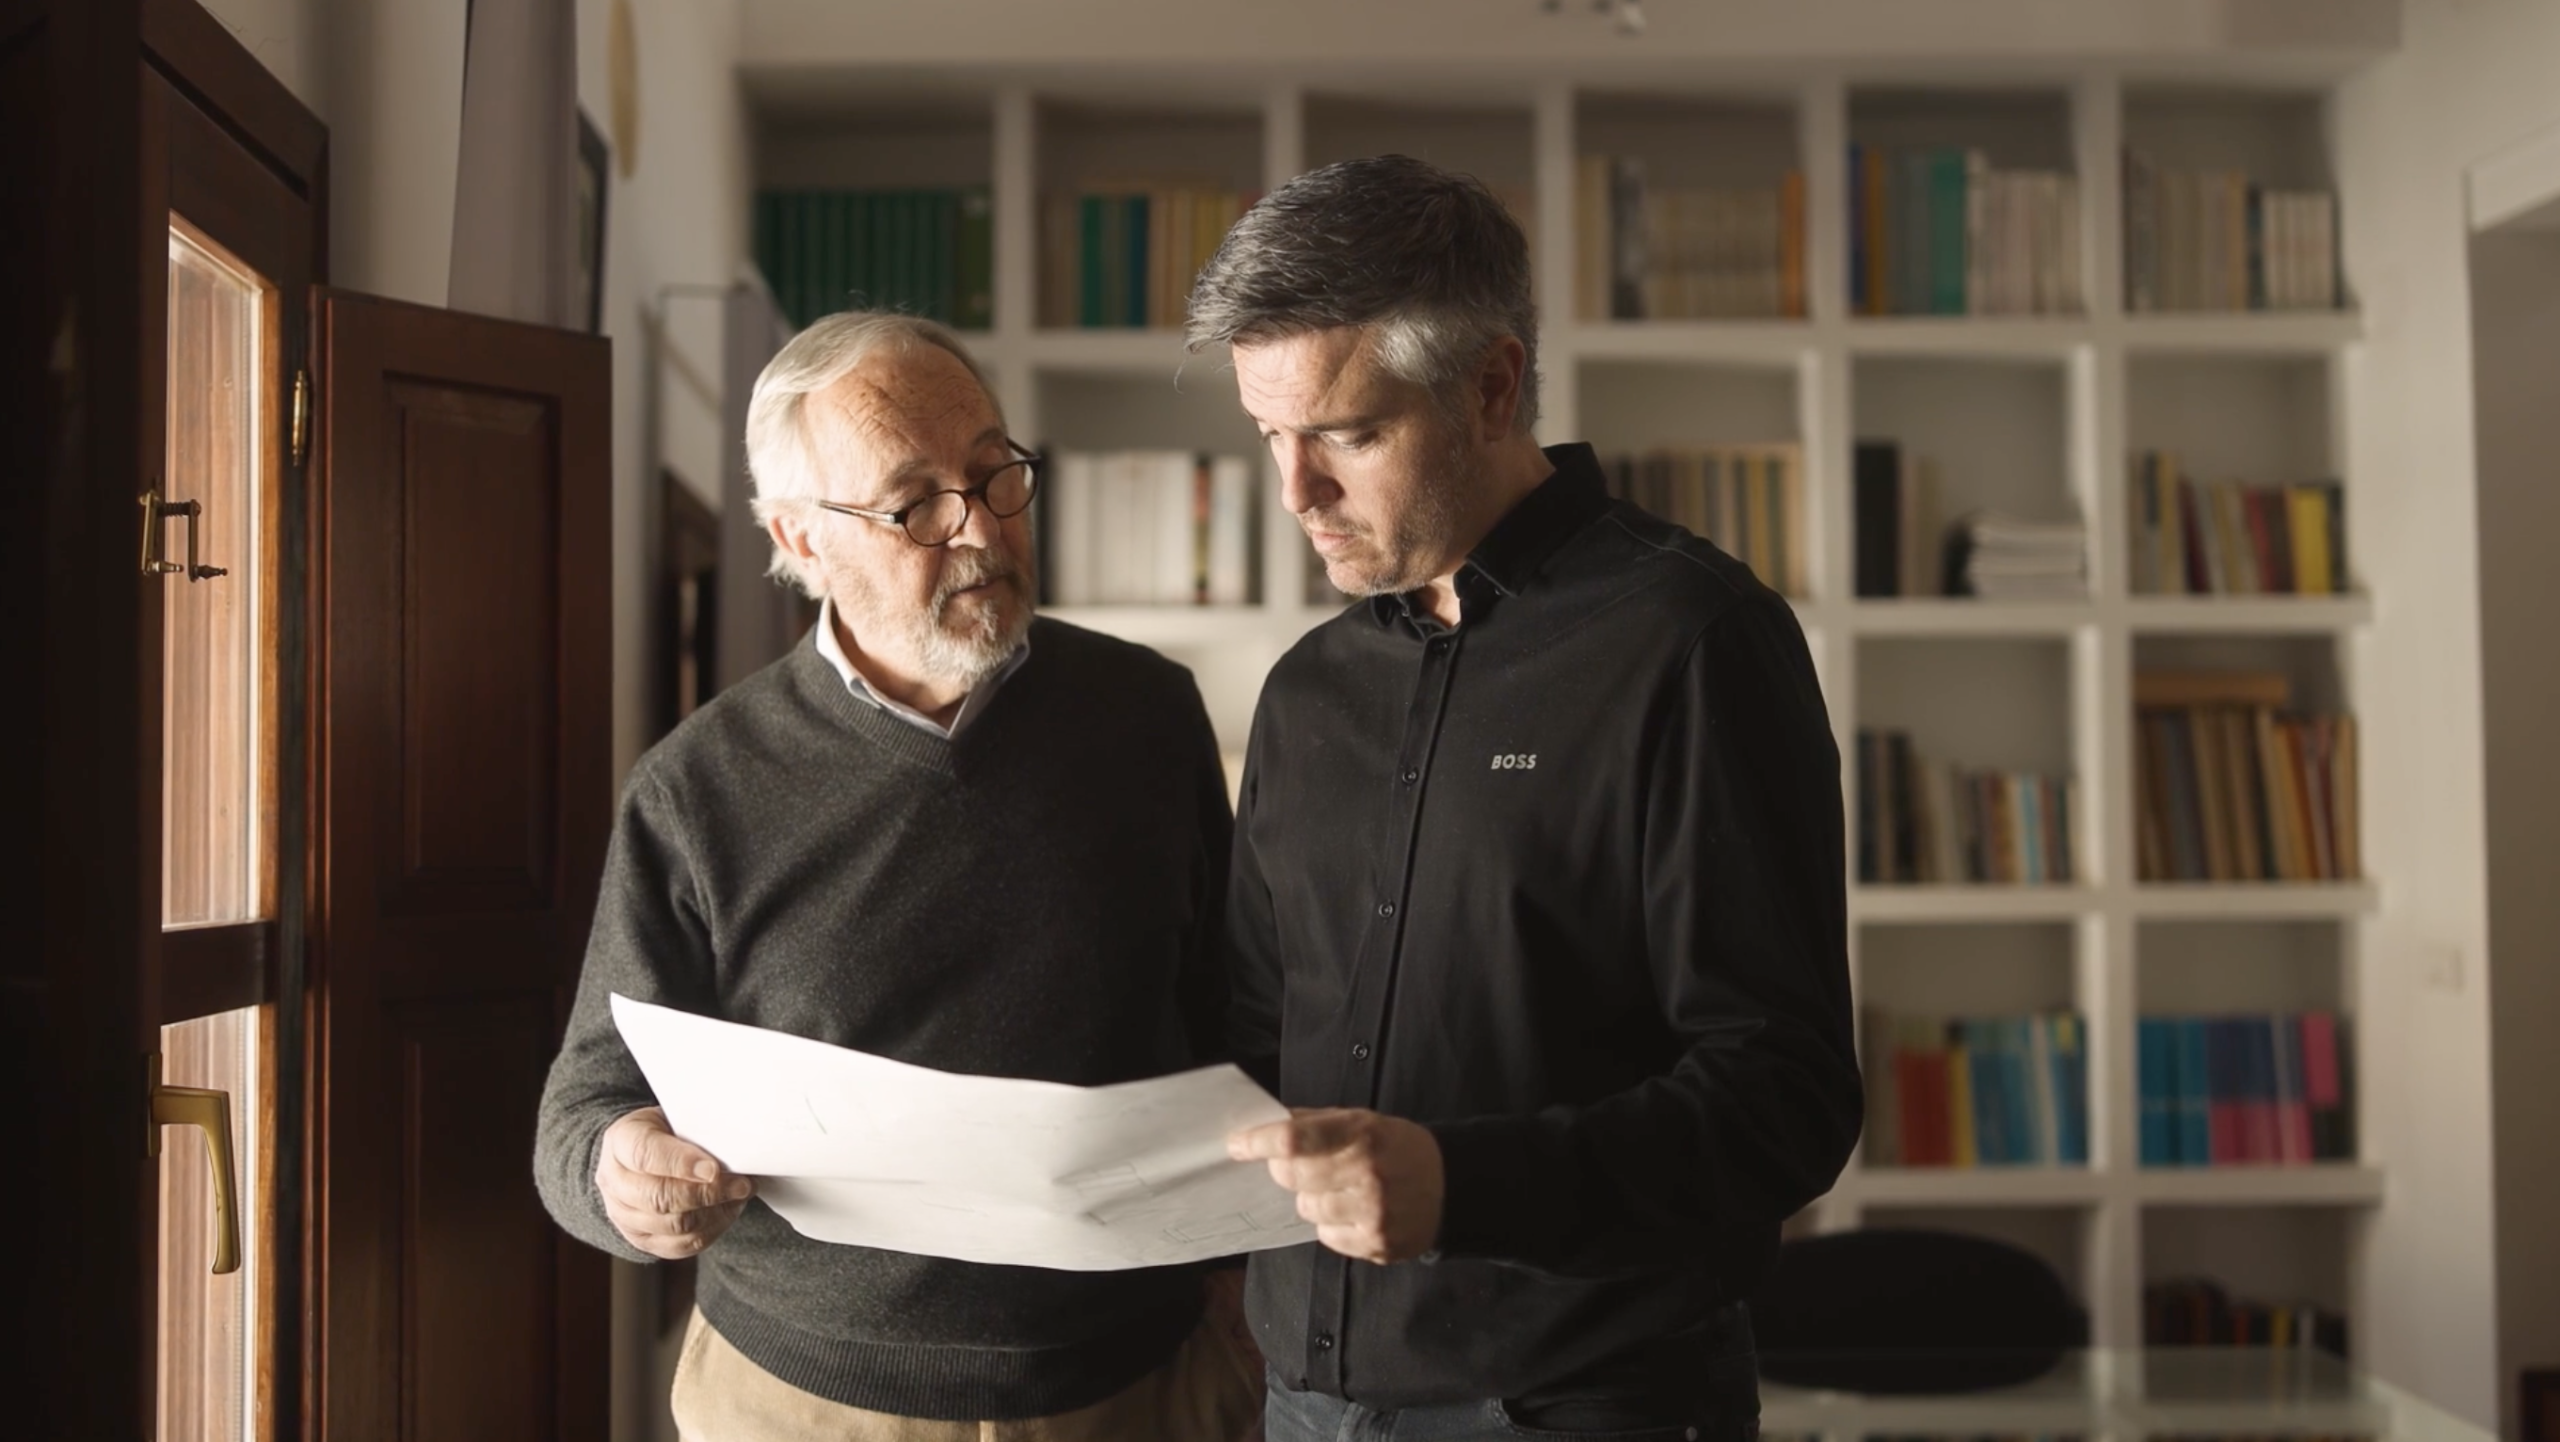
Studio
Located on the Costa Blanca in Alicante, Pepe Giner Arquitectos is an architecture studio dedicated to contemporary design, the creation of spaces and the comprehensive development of architectural projects.
Since the studio was founded, we have built a multidisciplinary team of highly qualified professionals, each specialised in their respective fields. Architecture, interior design, design and construction management come together through a shared way of working and a common vision of the project.
This specialisation allows us to approach the complexity of architecture from different perspectives. We understand teamwork as an essential part of the process: sharing knowledge, challenging decisions and approaching each question from different disciplines allows us to move forward with greater precision while maintaining a global vision throughout every stage of the project.
Every project begins with observation and analysis. Understanding the place, interpreting the needs of those who will inhabit it and recognising the opportunities offered by each context form the starting point of our work.
From there, the project evolves through a continuous process in which architecture, technology and materiality develop together. We define each decision with precision, studying the details, materials and construction systems required to translate the initial idea into a built reality without losing its essence.
We are equally interested in the clarity of the concept and the precision with which it is ultimately materialised. From the way a project is placed within its surroundings and its relationship with the landscape to the scale of a junction between materials, we understand that every decision forms part of the same architecture.
Our shared goal is to create contemporary spaces capable of conveying timelessness, warmth, harmony and emotion. Spaces where technology is not an end in itself, but rather the instrument that allows architecture to be experienced naturally.
We understand each project as a continuous process of exploration and improvement. We do not seek to repeat solutions, but to find a response that is unique to each client and each place, capable of transforming specific needs into a singular reality.
Timelessness, formal refinement, warmth, technical precision and integration are constants in our work. A recognisable identity that does not come from repeating a particular form, but from maintaining the same way of understanding and making architecture.
Every project is different. It is the way we approach it that defines our identity.
Team

Pepe Giner
Lead architect

Pascual Giner
Founding architect

Marta Fornés
Architect and engineer

Beatriz Cuenca
Architect

Francesc Boscà
Architect

Wences Ibañez
Architect

J.Antonio Cuesta
Architectural drafter

Kevin Gimenez
Architect

Pascu Ivars
Management and administration

Marisa Mas
Architectural technician

Patricia Bertomeu
Architectural technician
Collaborators
JAVSHIVISUALS – 3D Visualisations
J. Antonio Pedrós / Cub Estudi – Structural Engineering
Victor Martín – Architect and Architectural Technician
Juan Catalá – Architectural Technician
José Miguel Ivars / Ingeniería Calp – Industrial Engineer
Diego Opazo – Photographer