Vivienda FNX
Moraira, Alicante 2023
Sup. Vivienda 550m2
Sup. parcela 1600m2
Framing the coast of Moraira
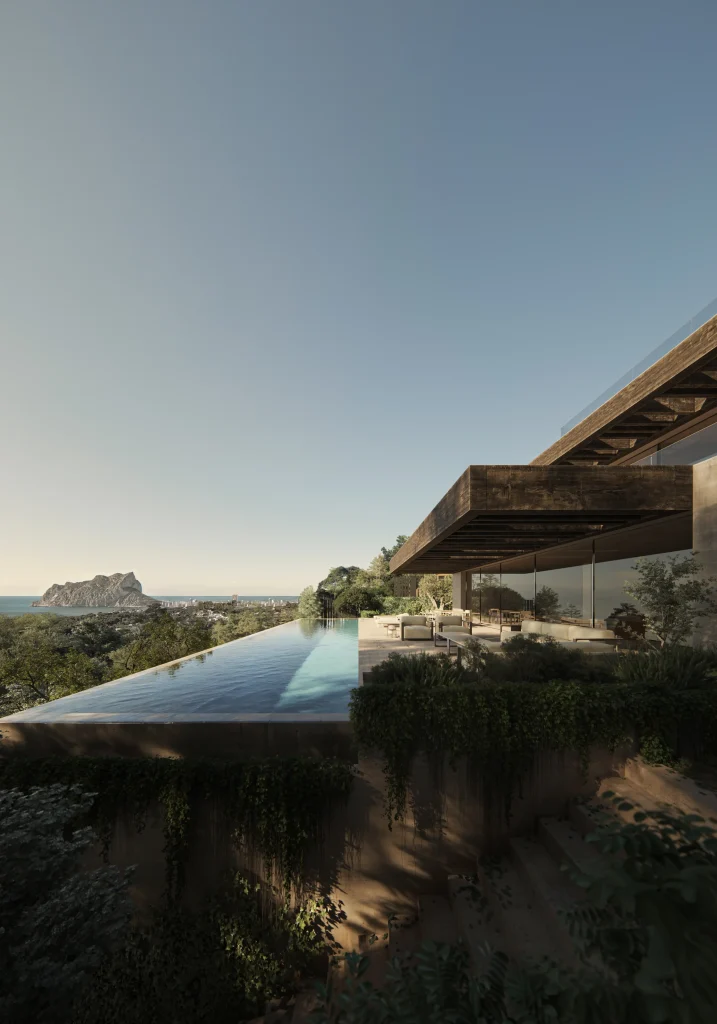
The project is located in a privileged setting at the top of a hill, offering panoramic views over Moraira and its coastline, washed by the vibrant blue of the Mediterranean Sea.
To make the most of the uniqueness of the site, the house is positioned on the upper part of the plot, creating a platform that opens out like a lookout towards both its eastern and western façades.

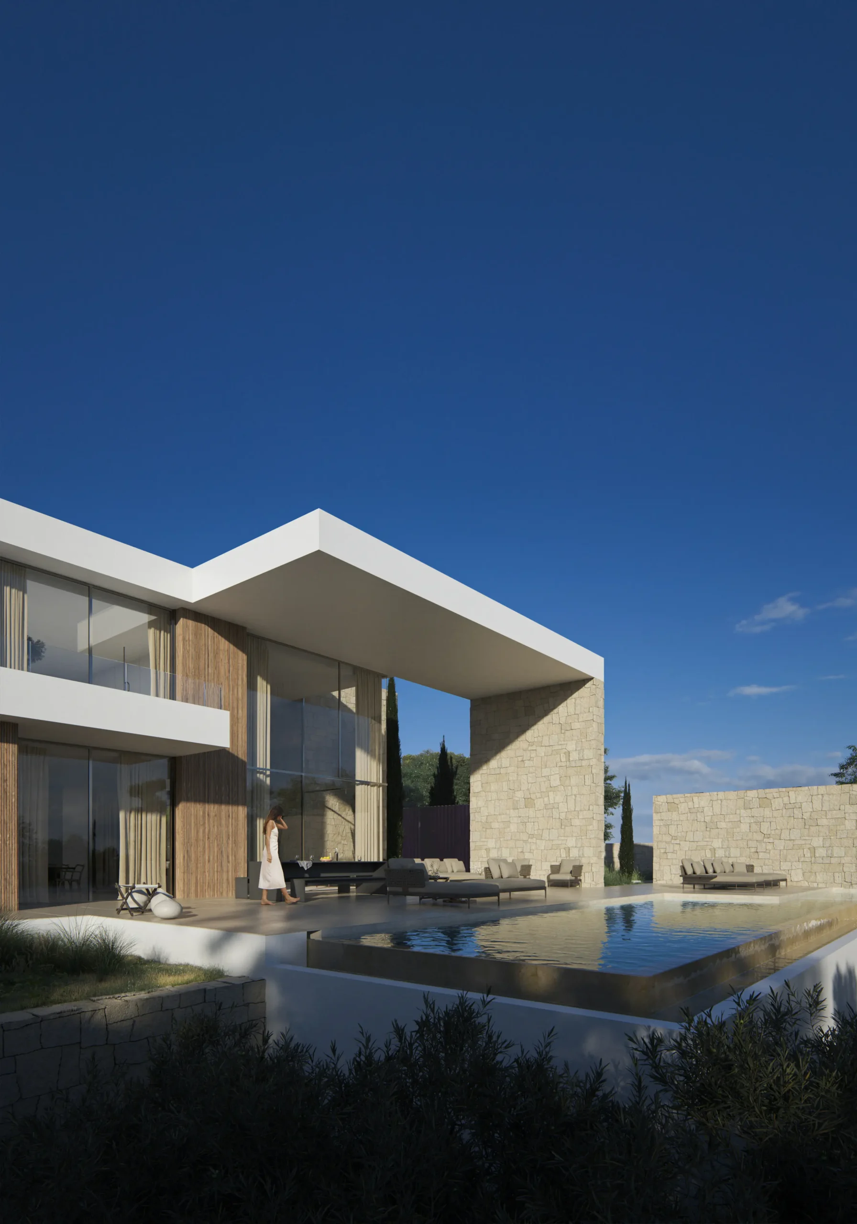
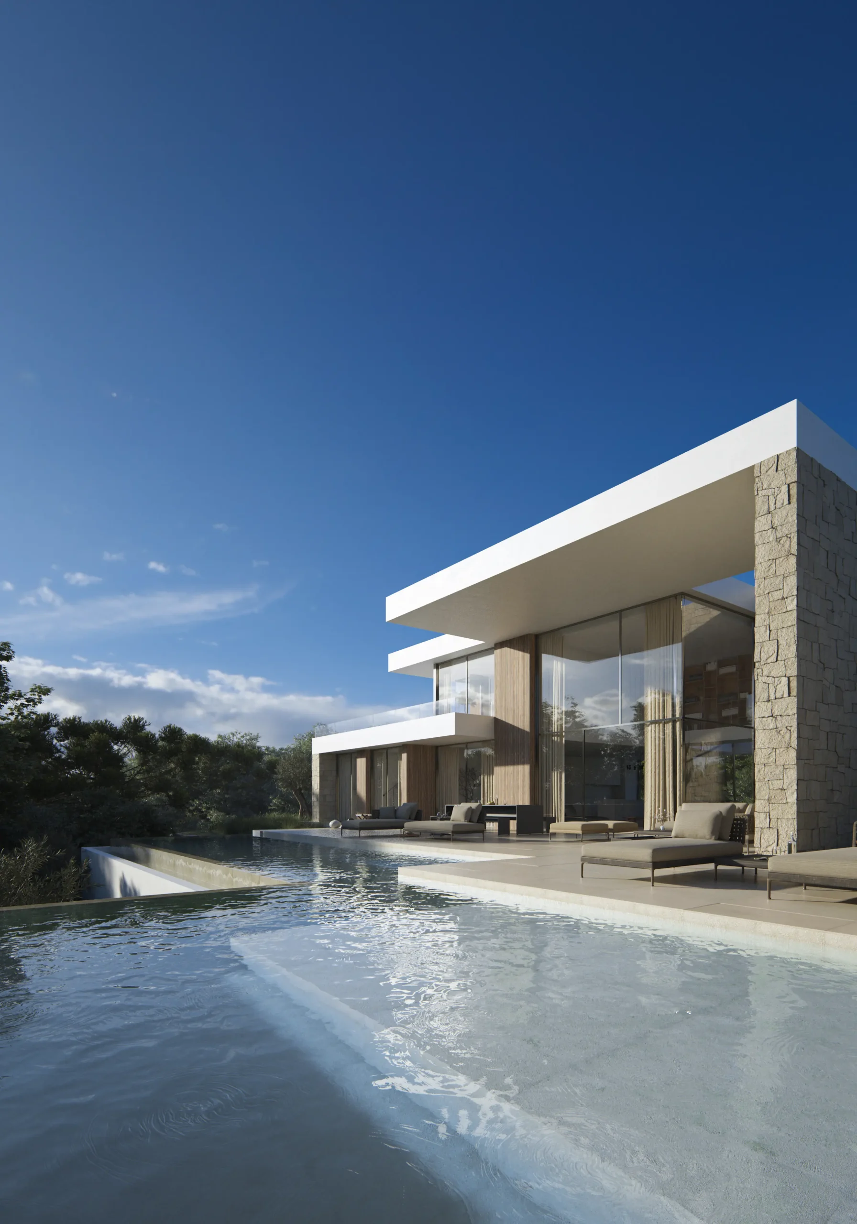
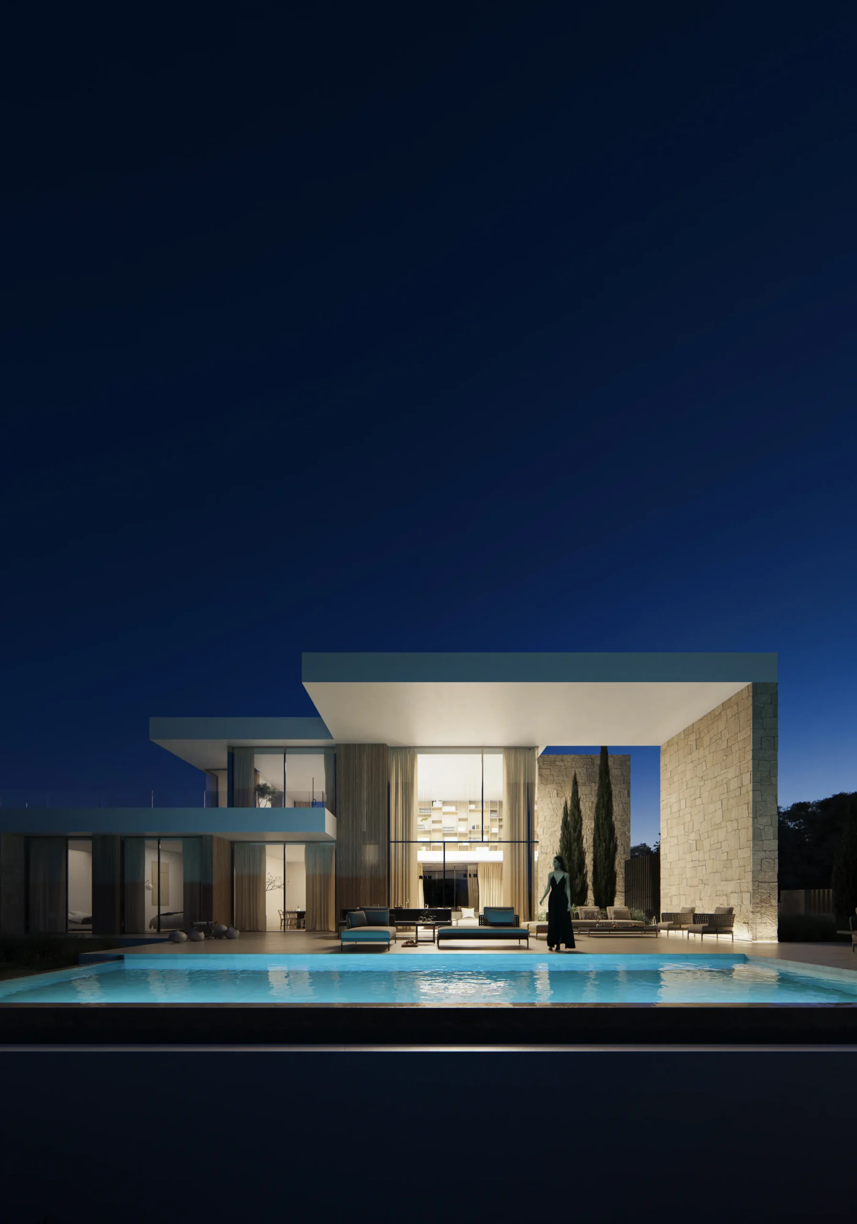
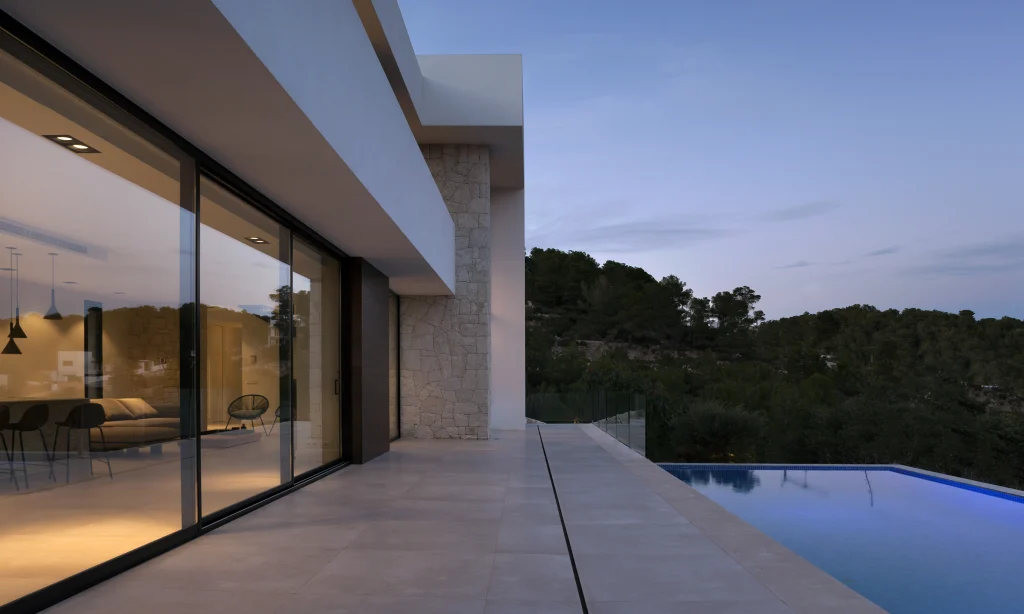
The main terrace is crowned by a longitudinal infinity pool that adapts to the terrain and geometry of the house, overlooking the impressive views of the bay. This vista is framed by a large double-height porch that protects the glazed façade of the house.
Pedestrian and vehicular access is provided through the northern façade, composed of solid dry-stone masonry walls that limit visibility both from the street and from the neighbouring properties.
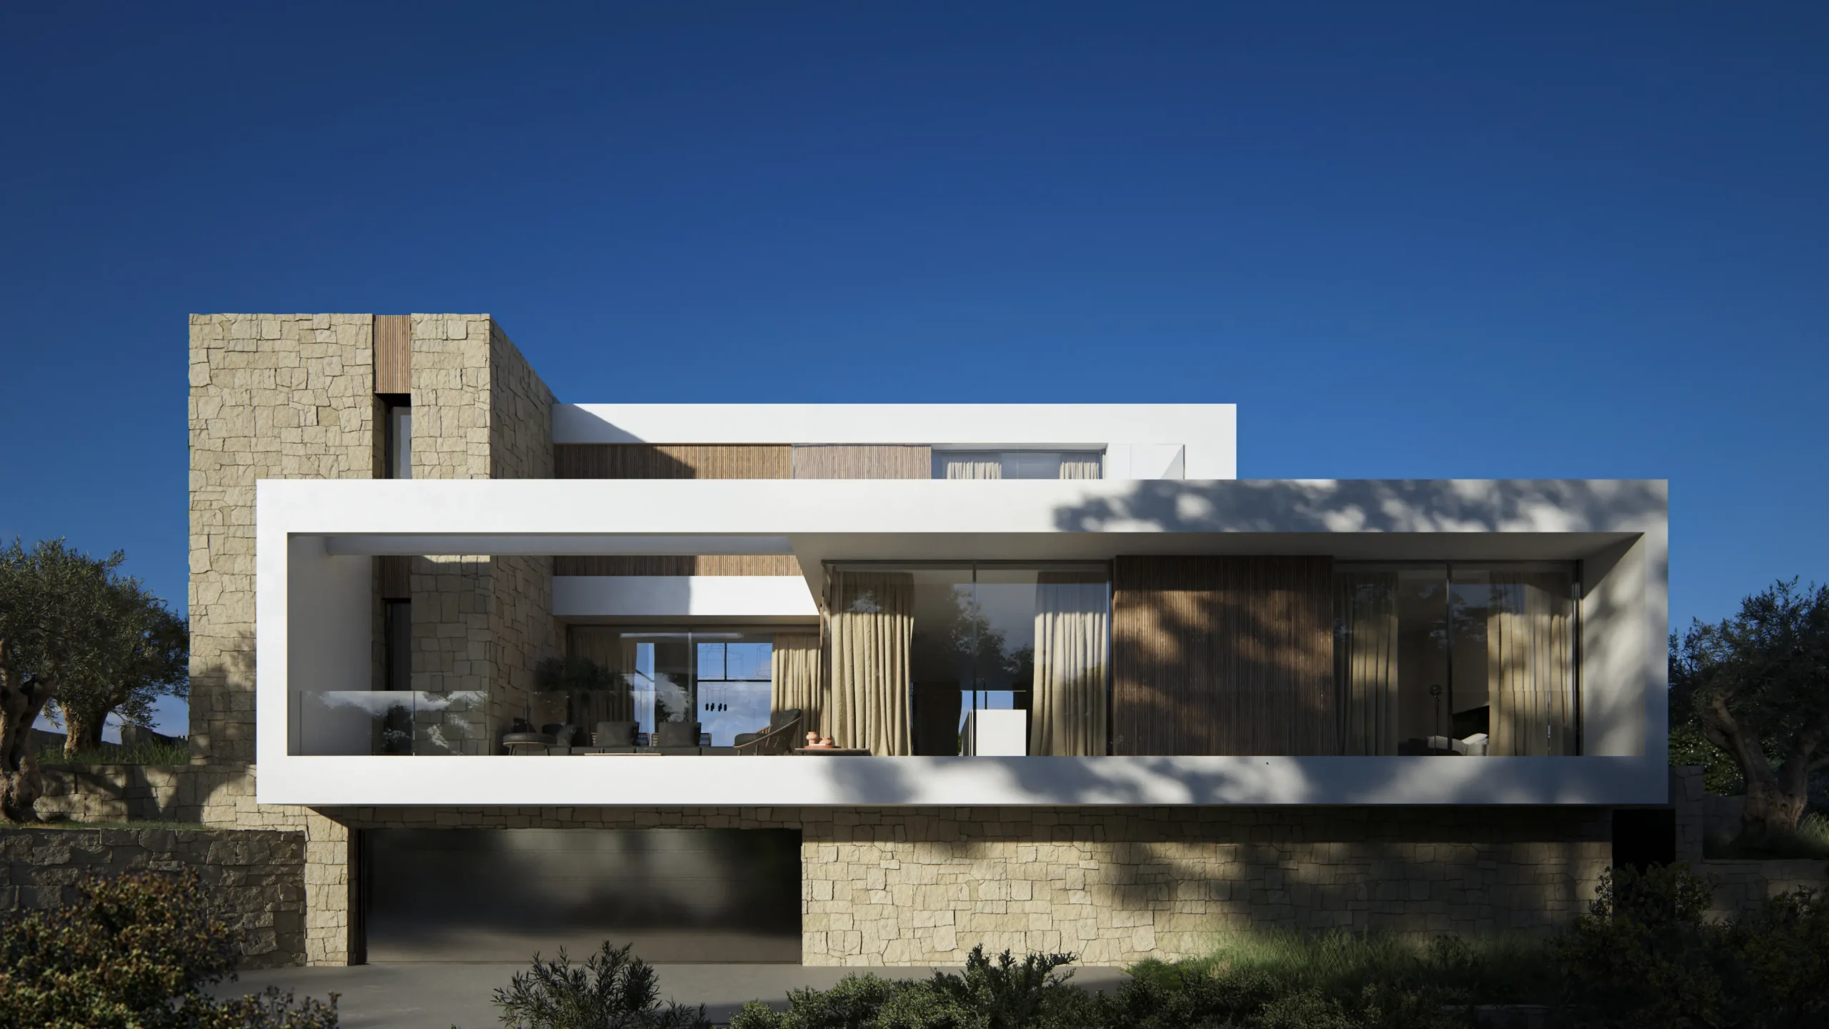
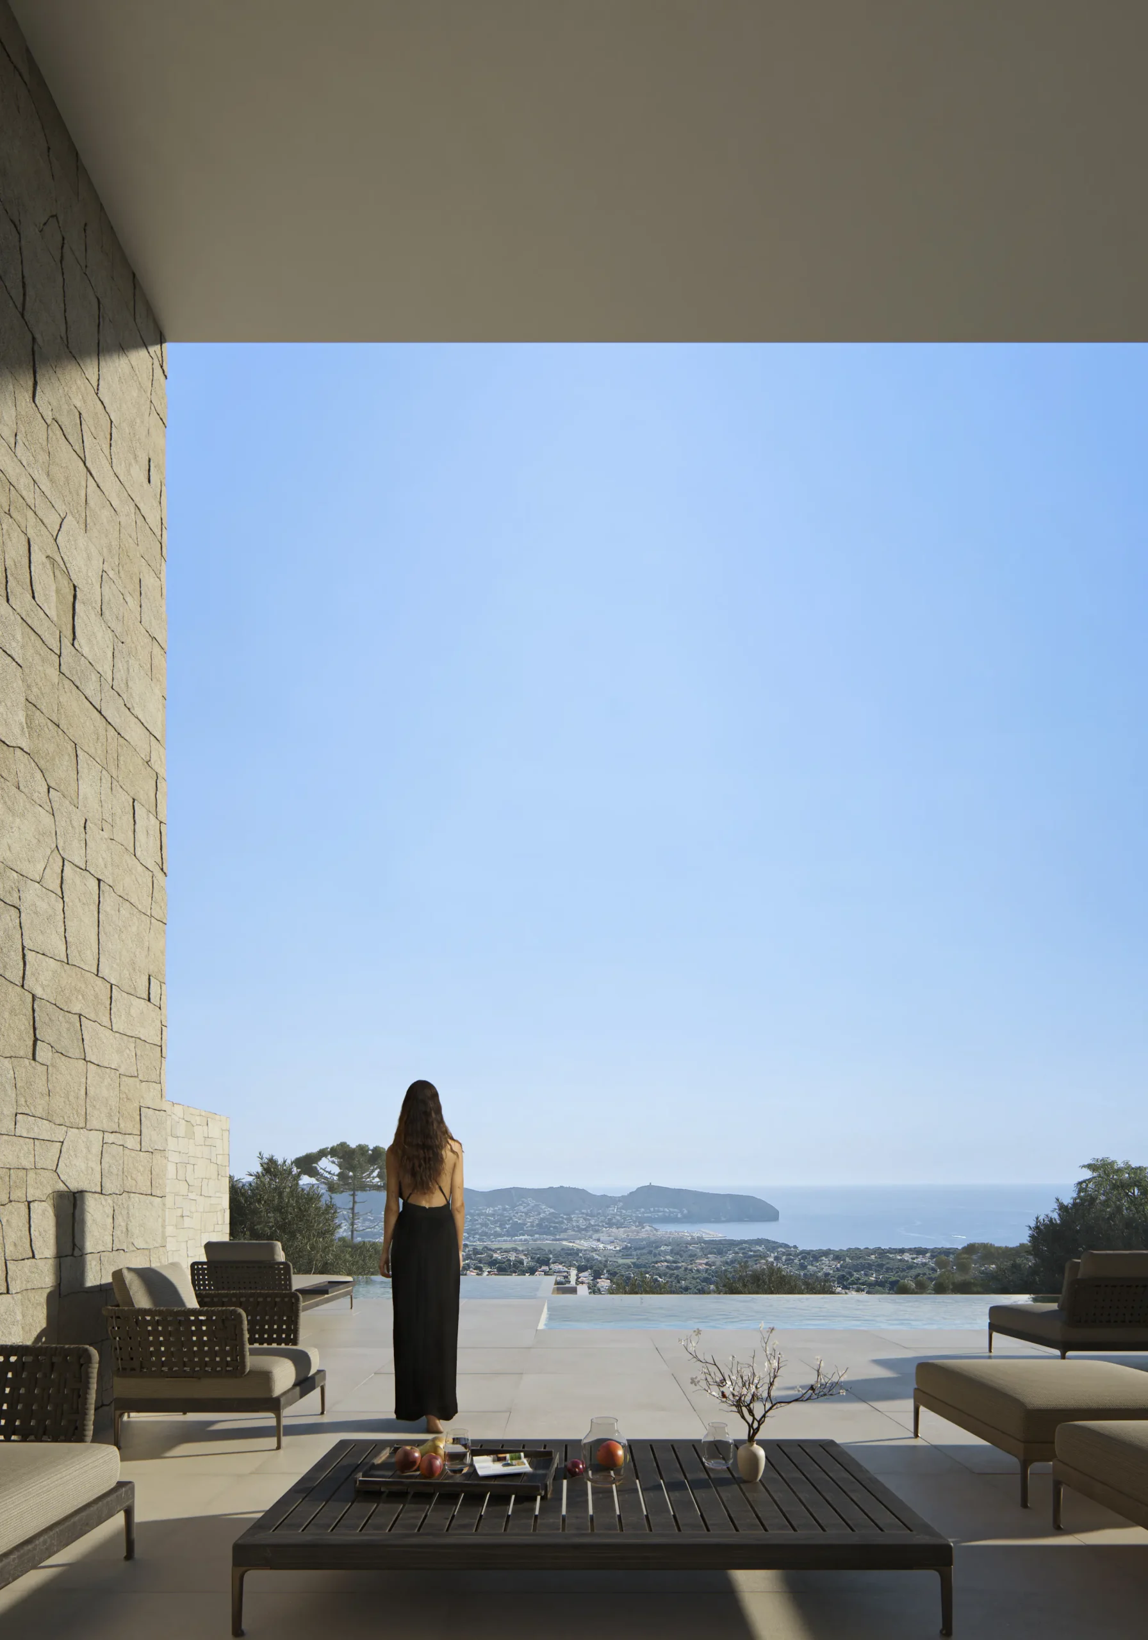
The interior is conceived as an open and continuous space, where the double-height living room gives the house a greater sense of scale and drama. The ground floor accommodates the living areas and three secondary bedrooms. The upper floor contains the master bedroom, open towards all three orientations and surrounded by a continuous terrace with views over the Mediterranean Sea, framed to the east by Cap d’Or in Moraira and to the west by the rocky massif of Peñón de Ifach in Calpe.