Villa MRC
Benissa, Alicante 2024
Sup. de vivienda 675 m2
Sup. parcela 1050 m2
Stepped architecture in the landscape of Benissa
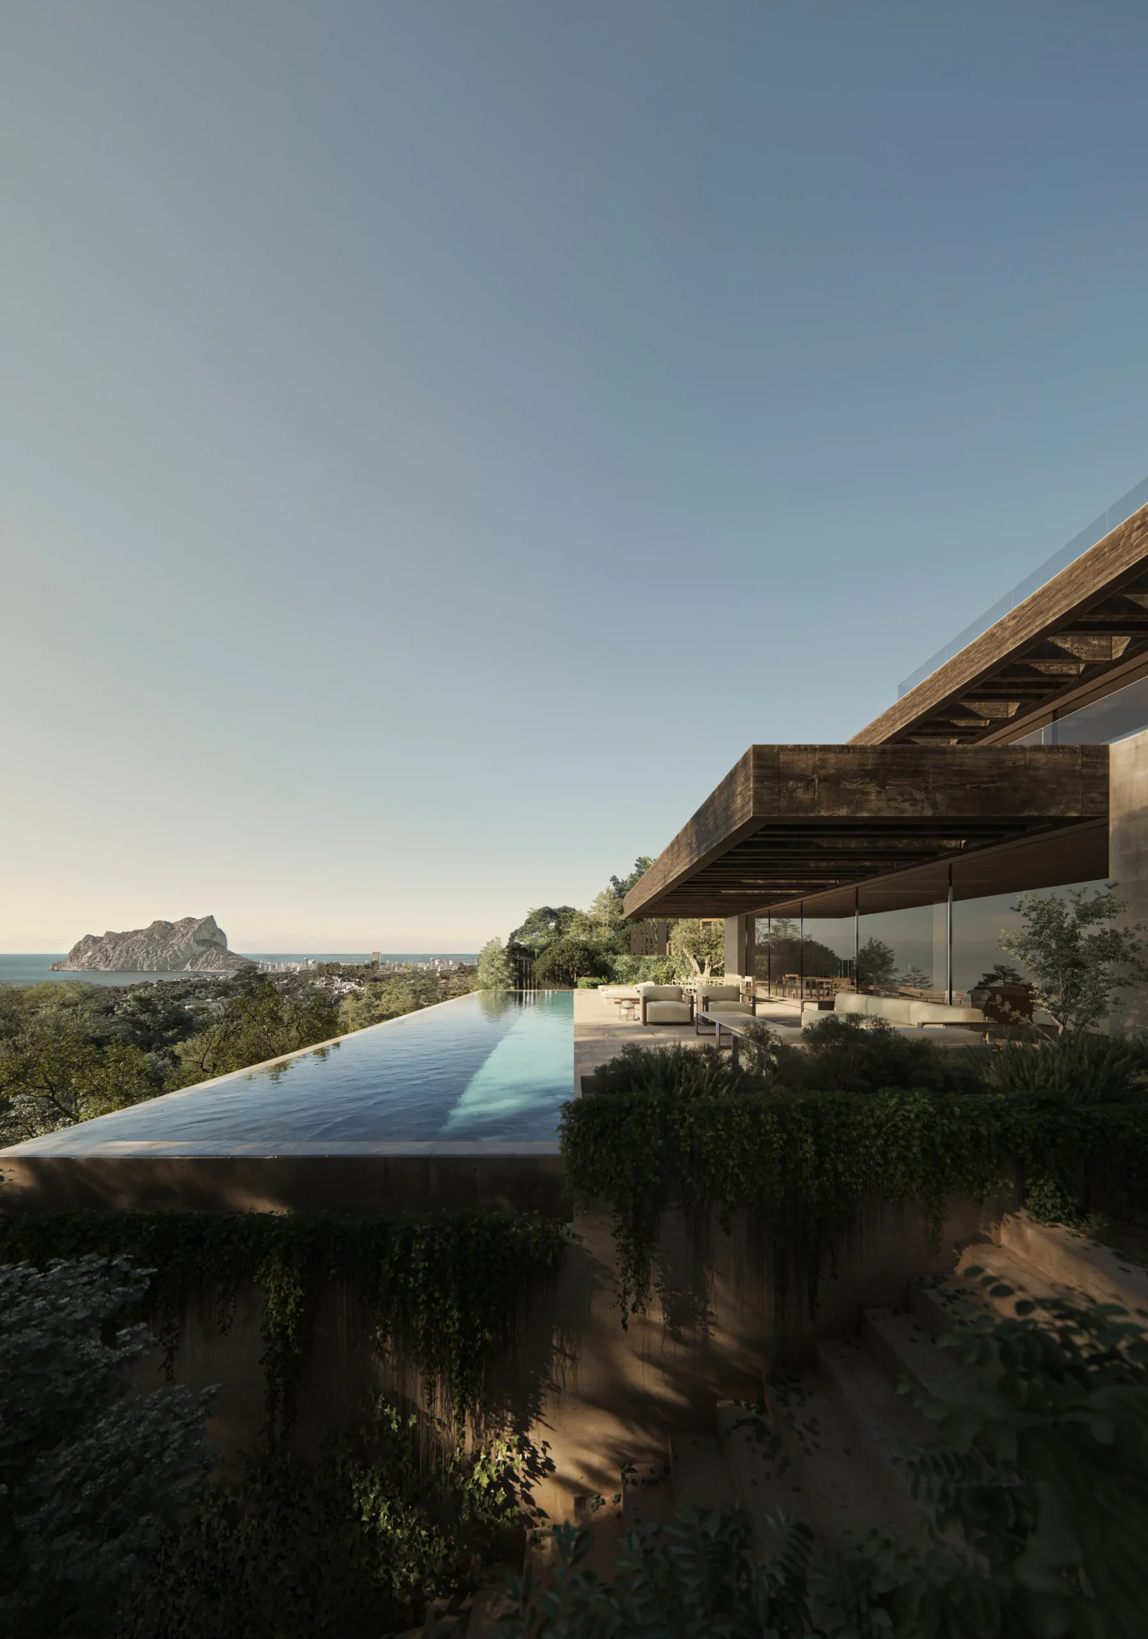
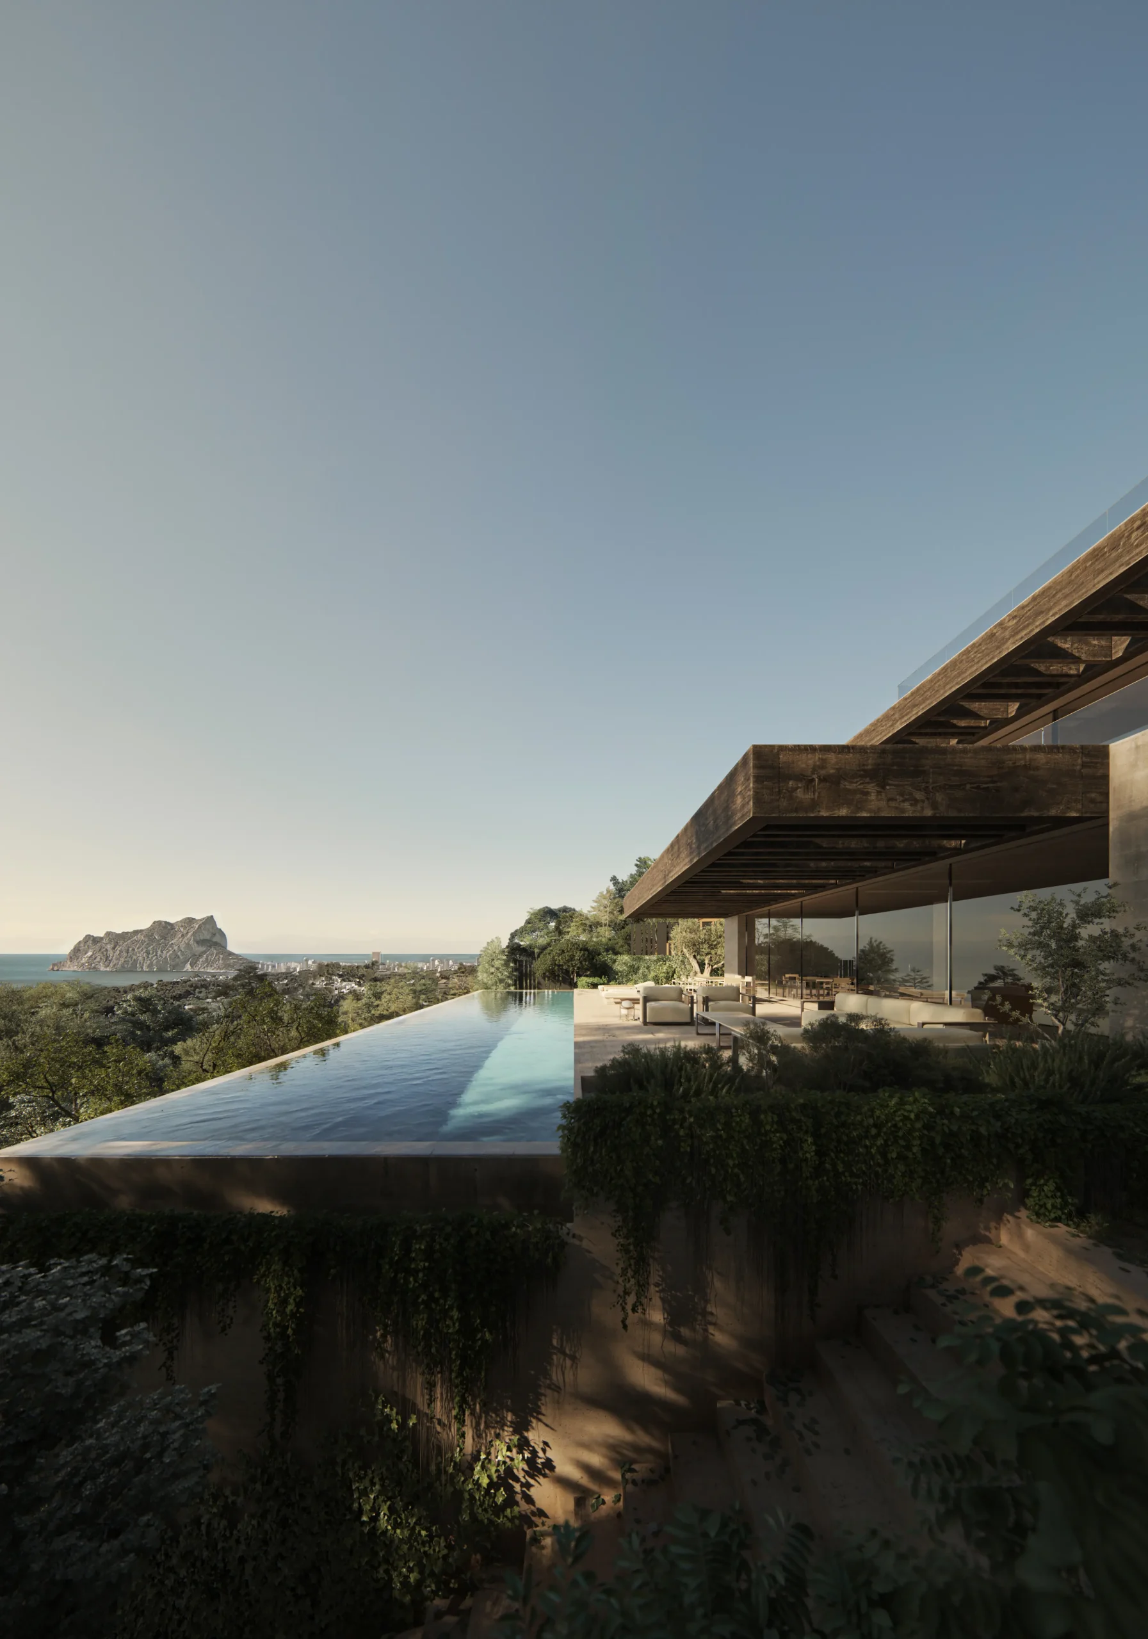
This house, located in Benissa, unfolds across several levels that adapt to the natural topography of the site, creating a stepped architecture in which each floor opens naturally onto the outdoors while maintaining privacy.

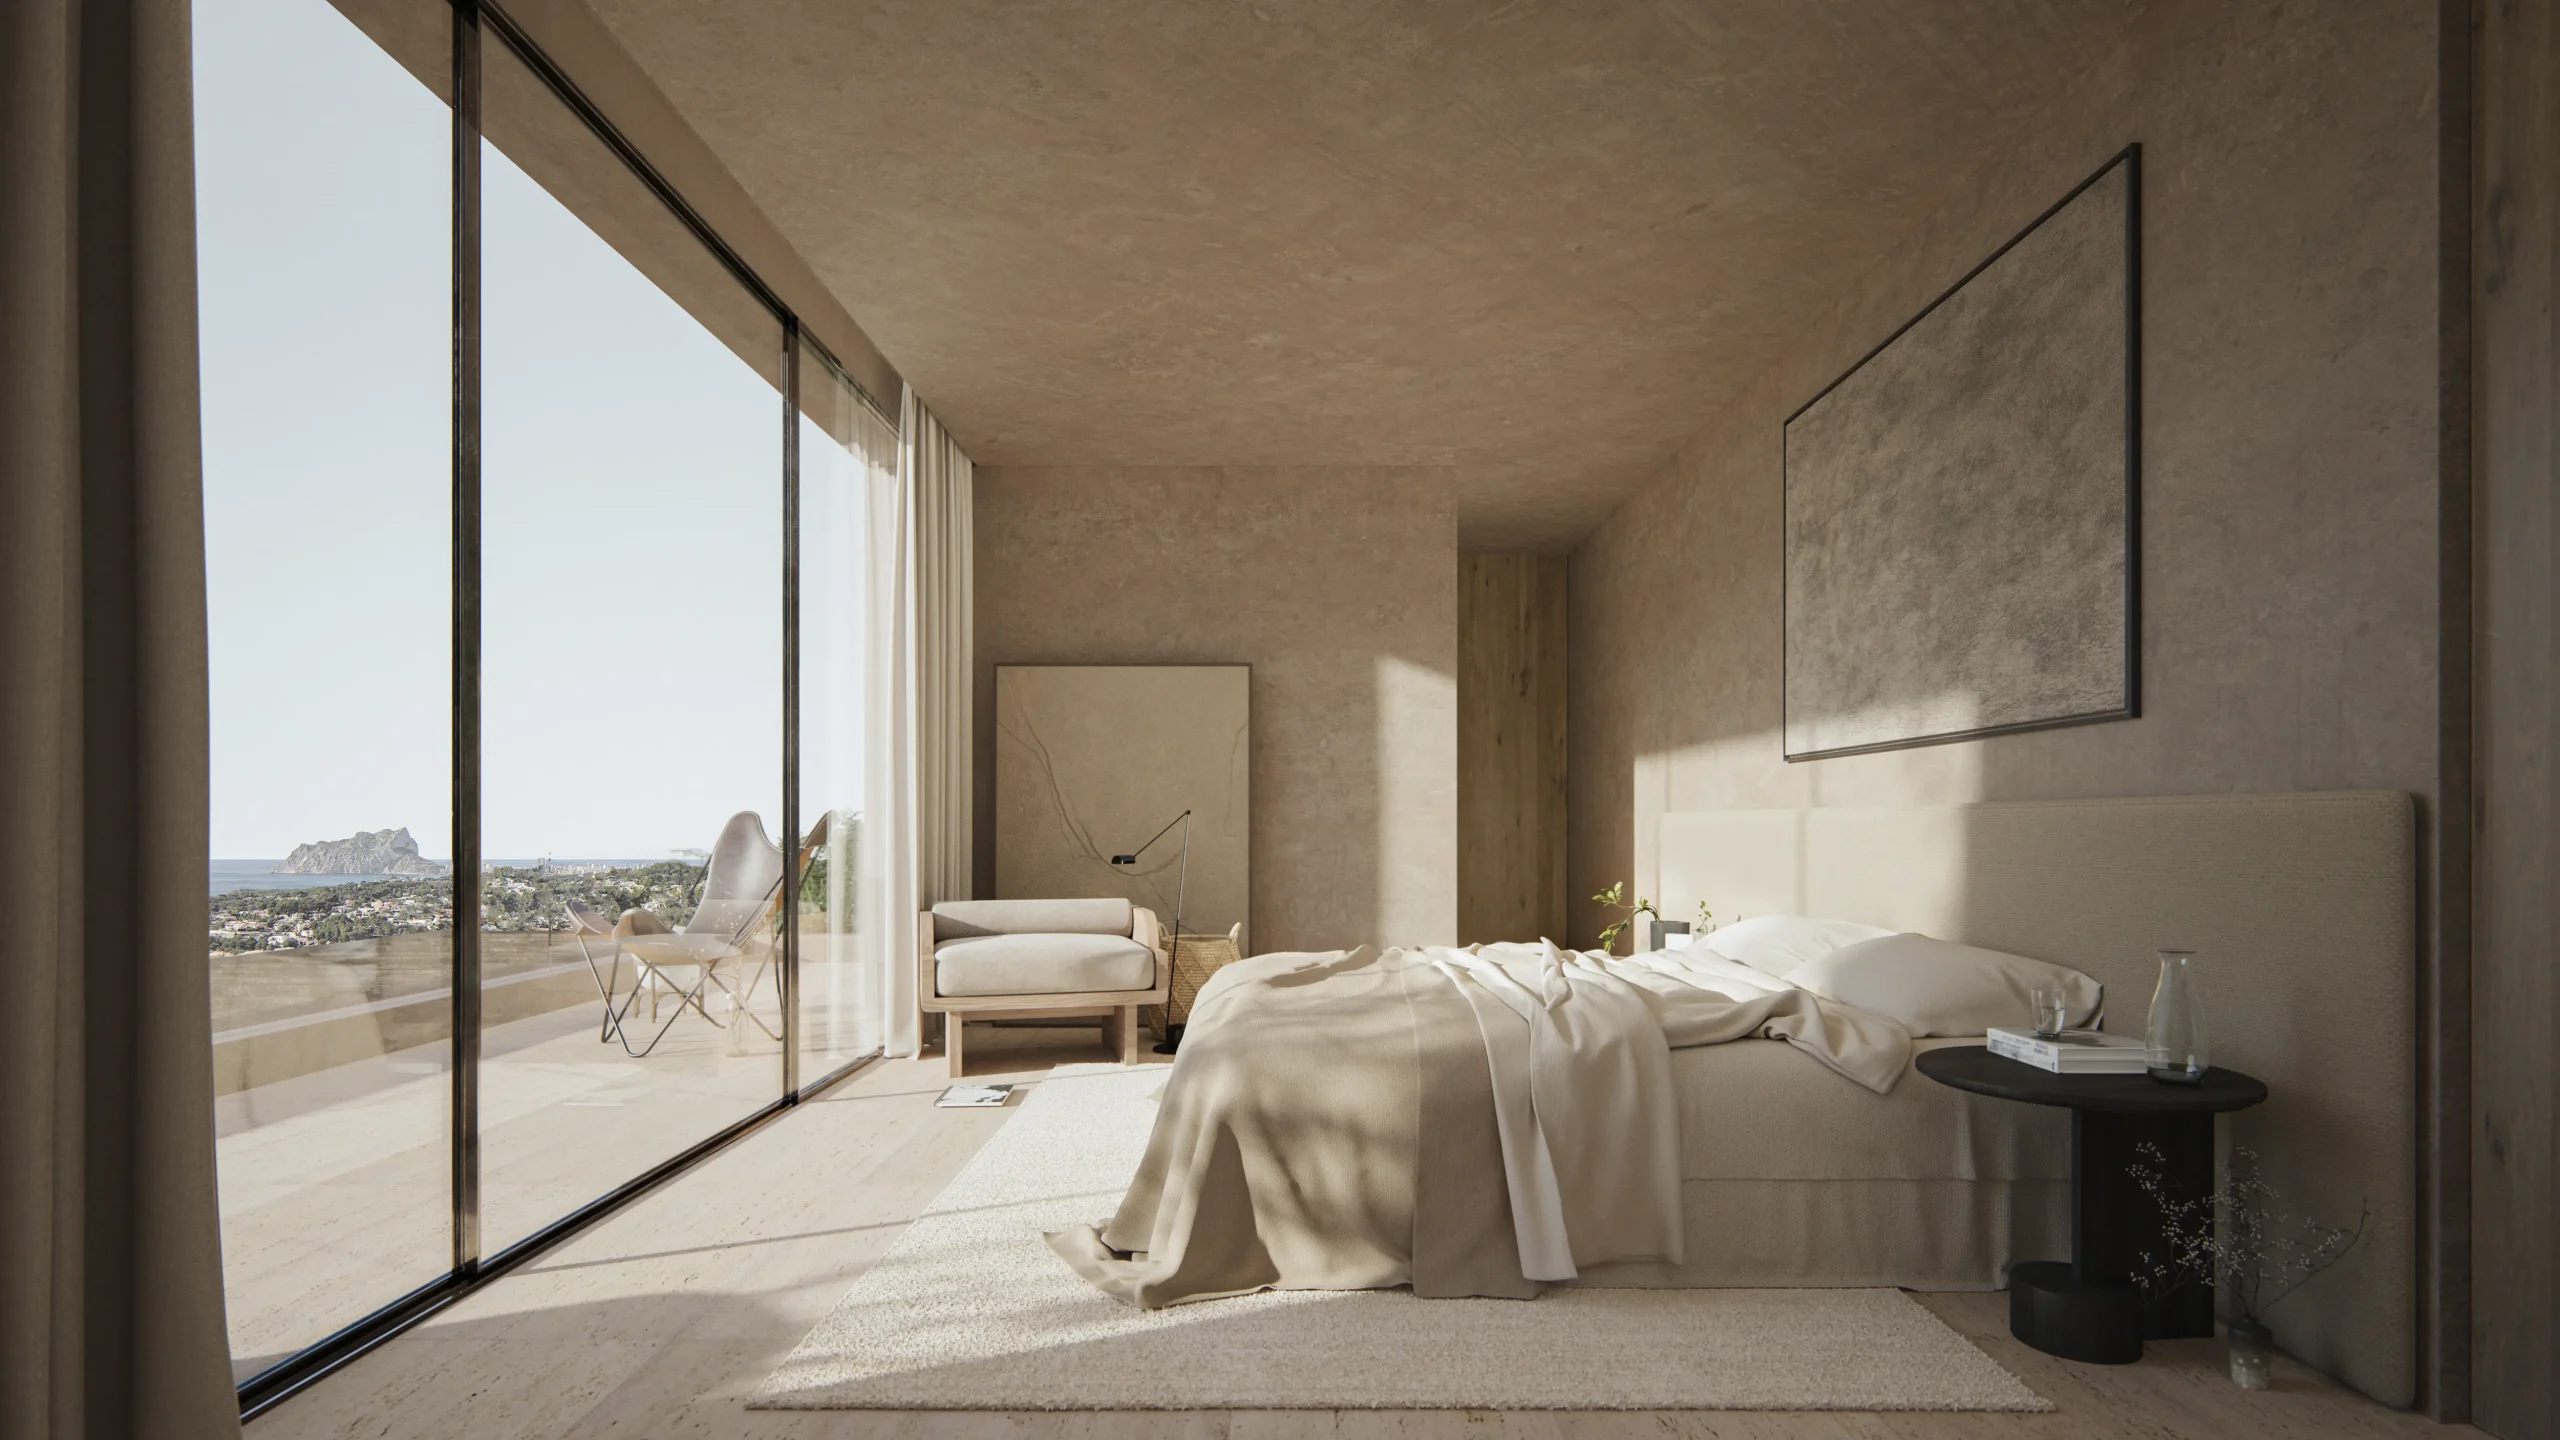
Access is through an entrance pavilion that frames panoramic views of the surrounding landscape, acting as both a visual and spatial threshold. From there, an initial descent leads to the main level, where the master suite is located: an intimate space comprising a dressing room, an en-suite bathroom and a private terrace opening onto the landscape.
On a lower level, the secondary bedroom area comprises three spacious bedrooms, each with its own bathroom and private terrace, ensuring the privacy and autonomy of their occupants.


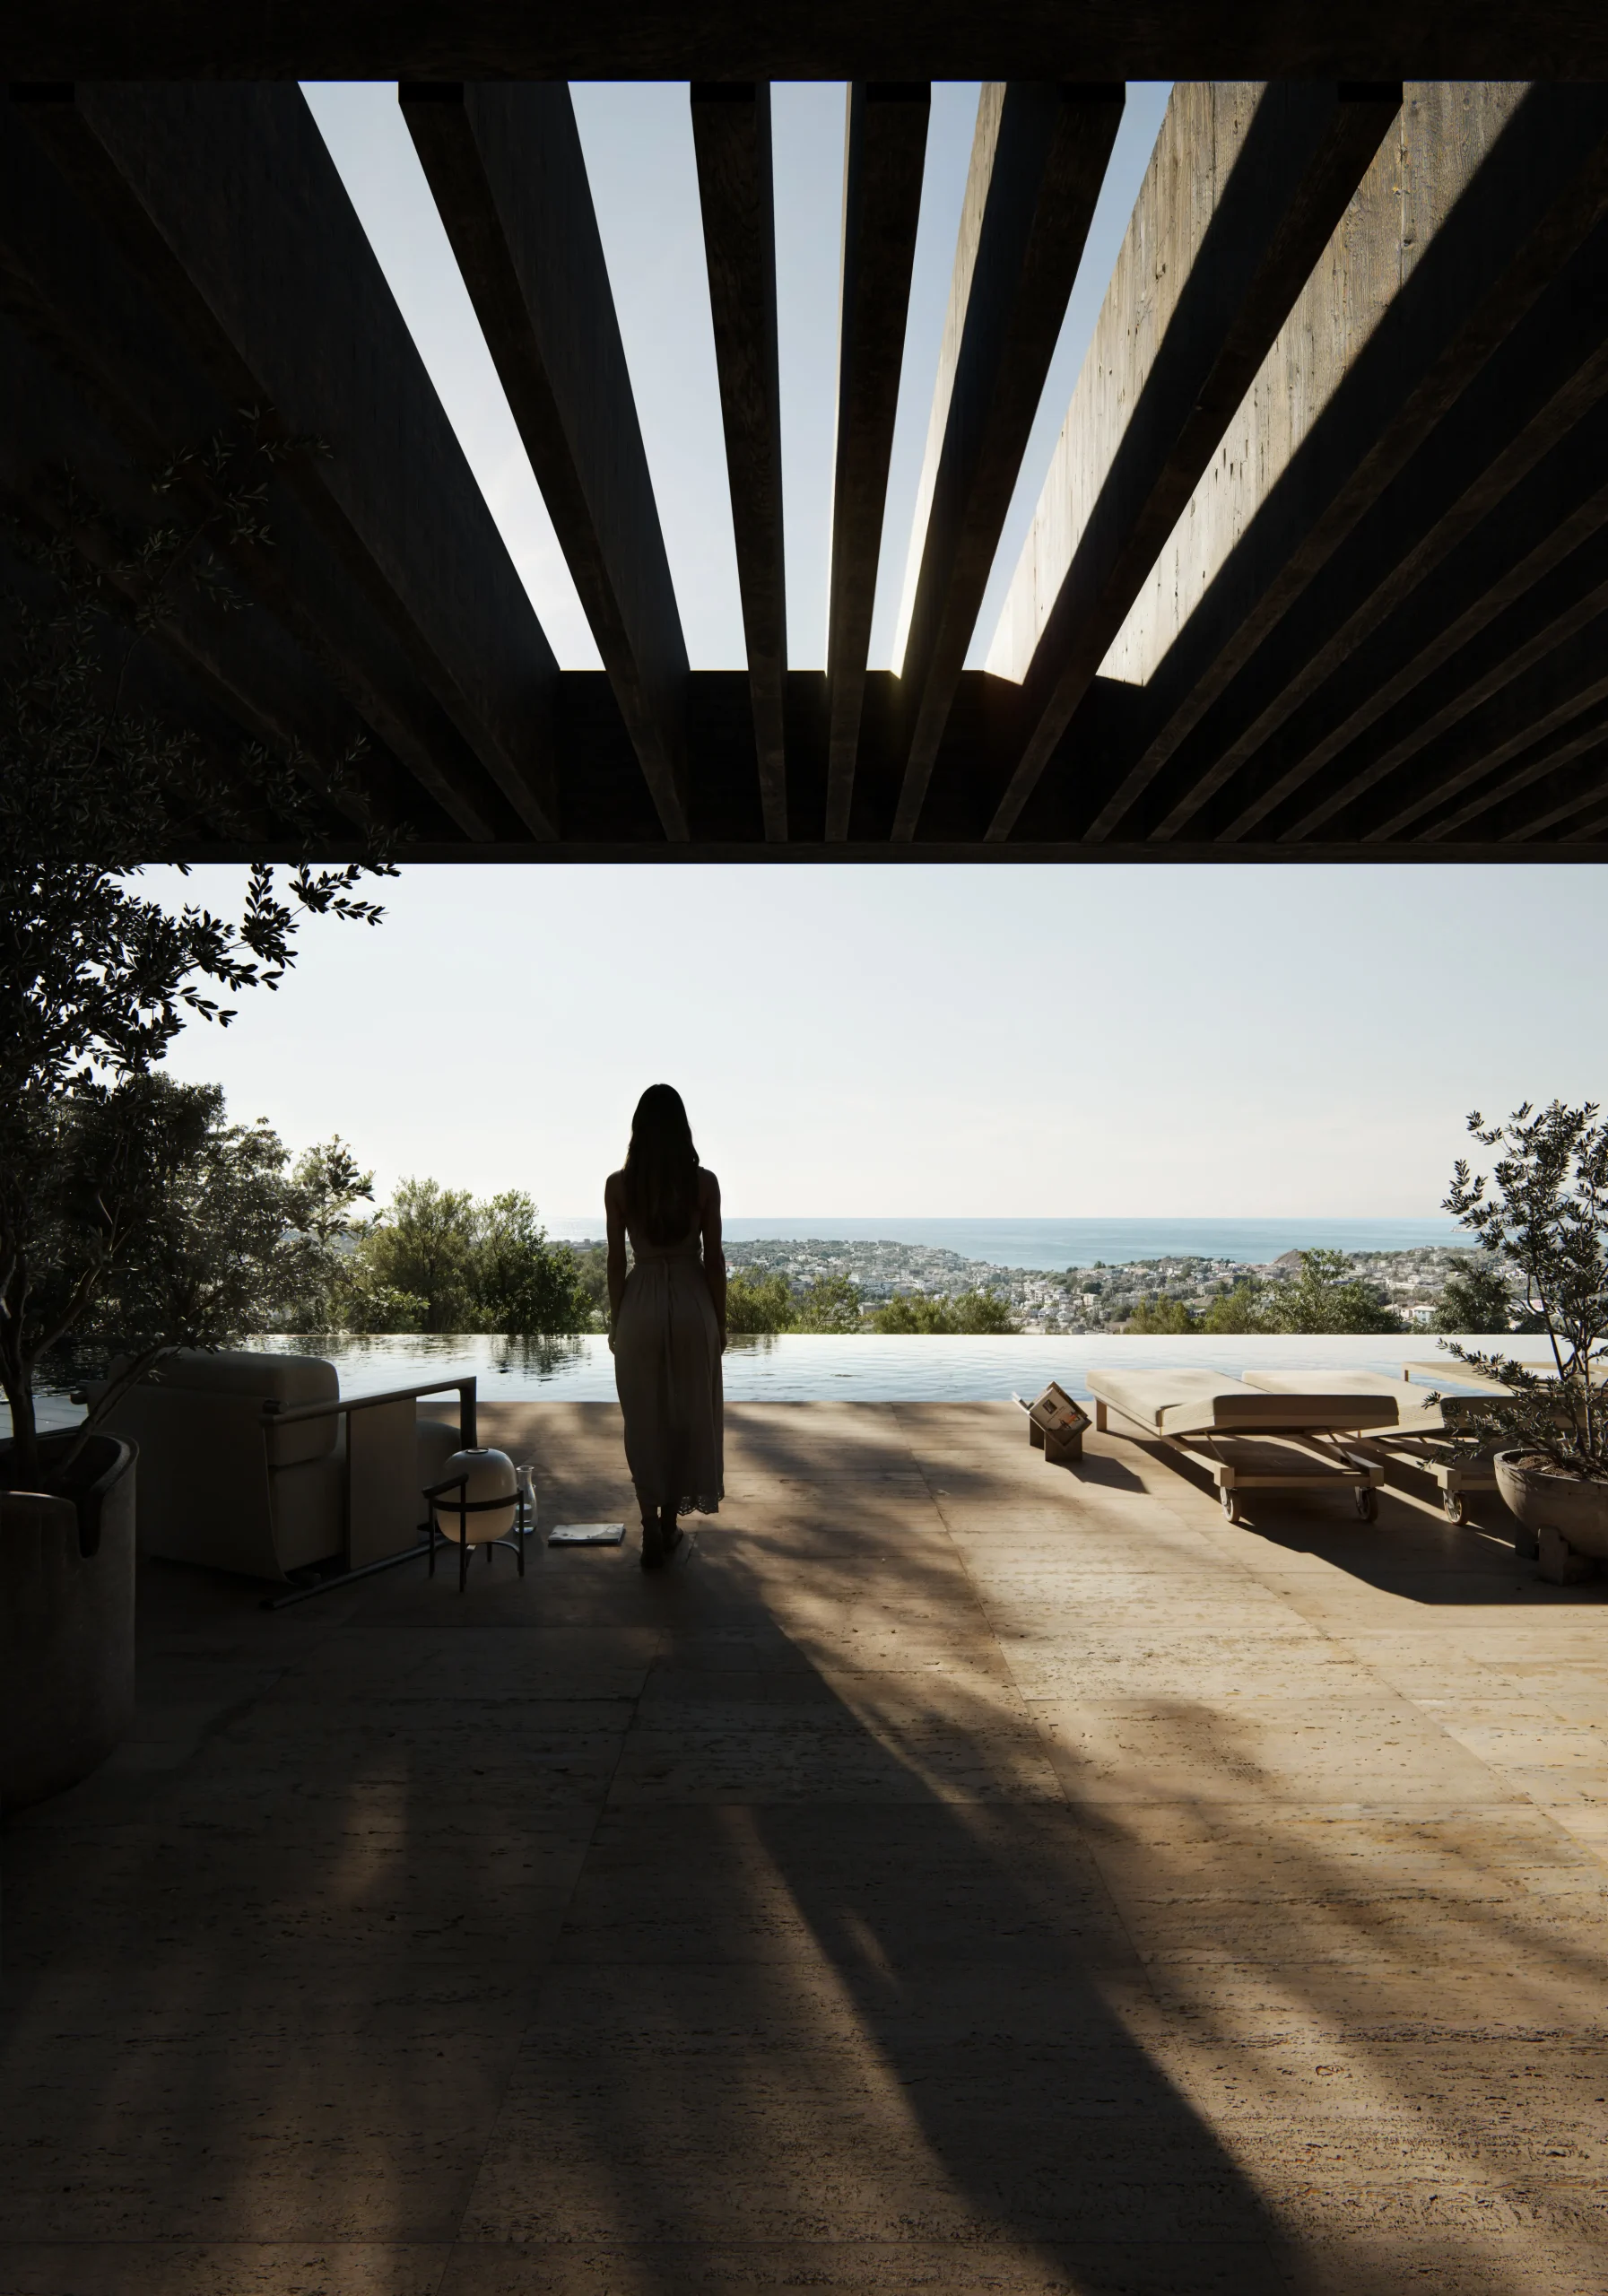
The next floor is dedicated to daytime living. Two distinct spaces — the living-dining room and the kitchen — can function independently or be combined using sliding panels, creating an open-plan space that extends outdoors through four large glazed doors. The continuity between interior and exterior allows for cross ventilation, natural light and unobstructed views.
Finally, the basement houses a space dedicated to leisure and relaxation: a games room, television area, bar and gym, all bathed in natural light filtering through the skylights located beneath the swimming pool, creating aquatic reflections that animate the interior atmosphere.
The project combines bold forms with noble materials such as stone, timber and warm-toned exposed concrete, creating a solid architectural presence that remains deeply rooted in the landscape.
A residence that does not impose itself on the terrain, but adapts to it with balance, naturalness and a strong sense of place.