Vivienda BHL
Javea, Alicante 2025
Sup. de vivienda 741 m2
Sup. parcela 2030 m2
Architecture suspended above the Mediterranean
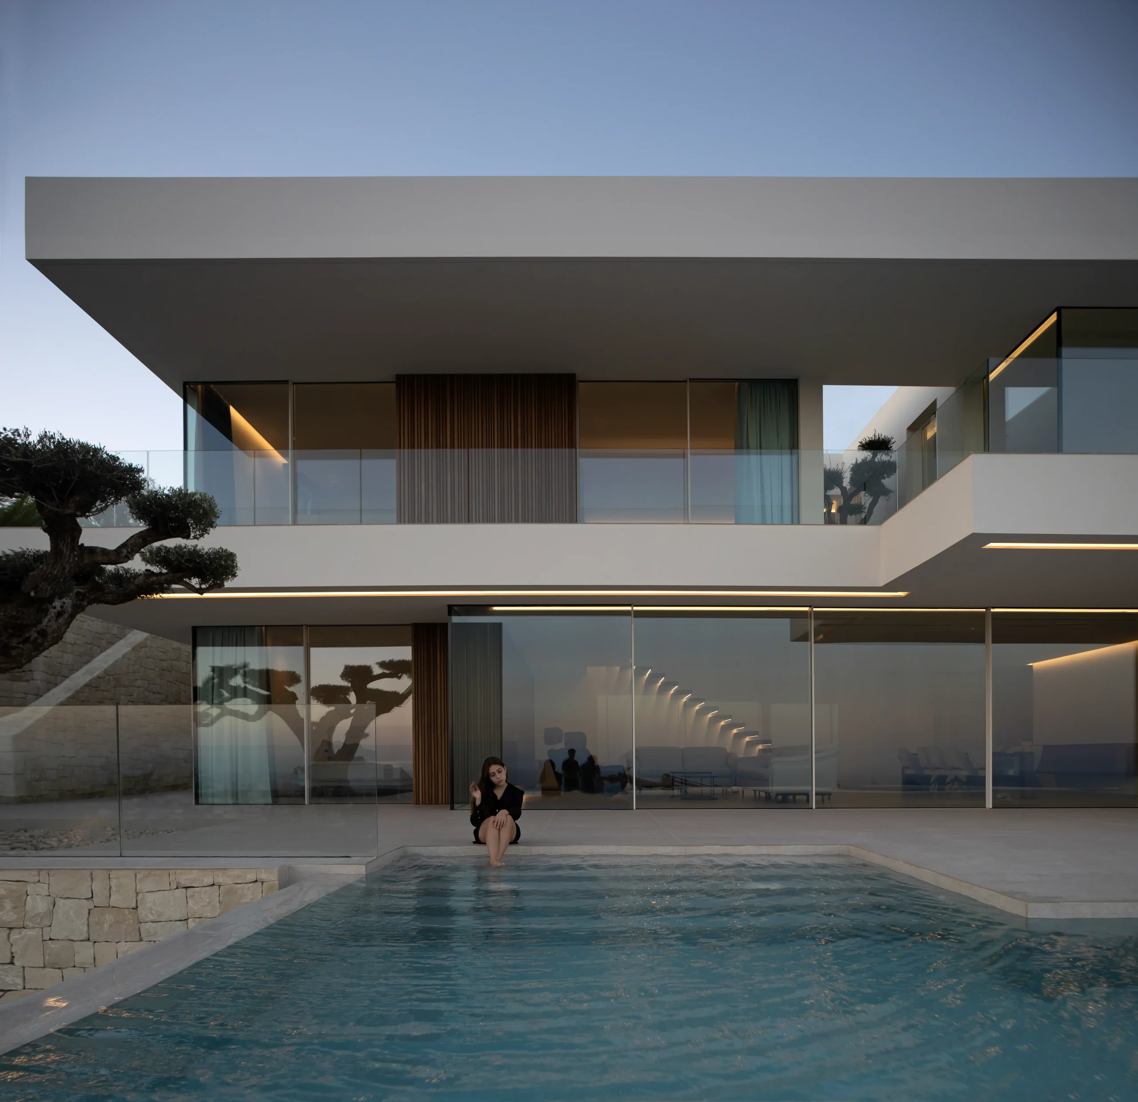
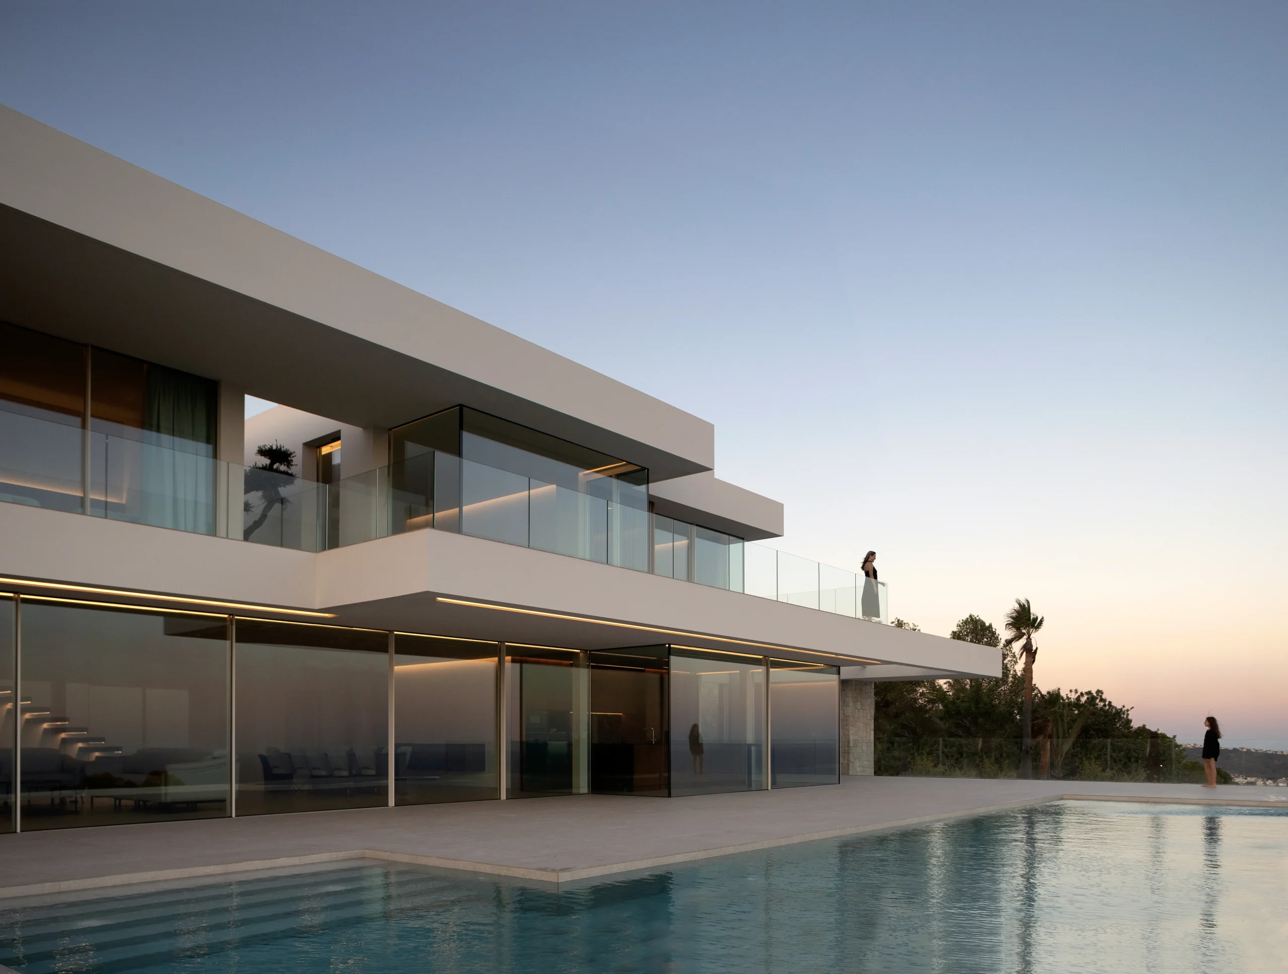
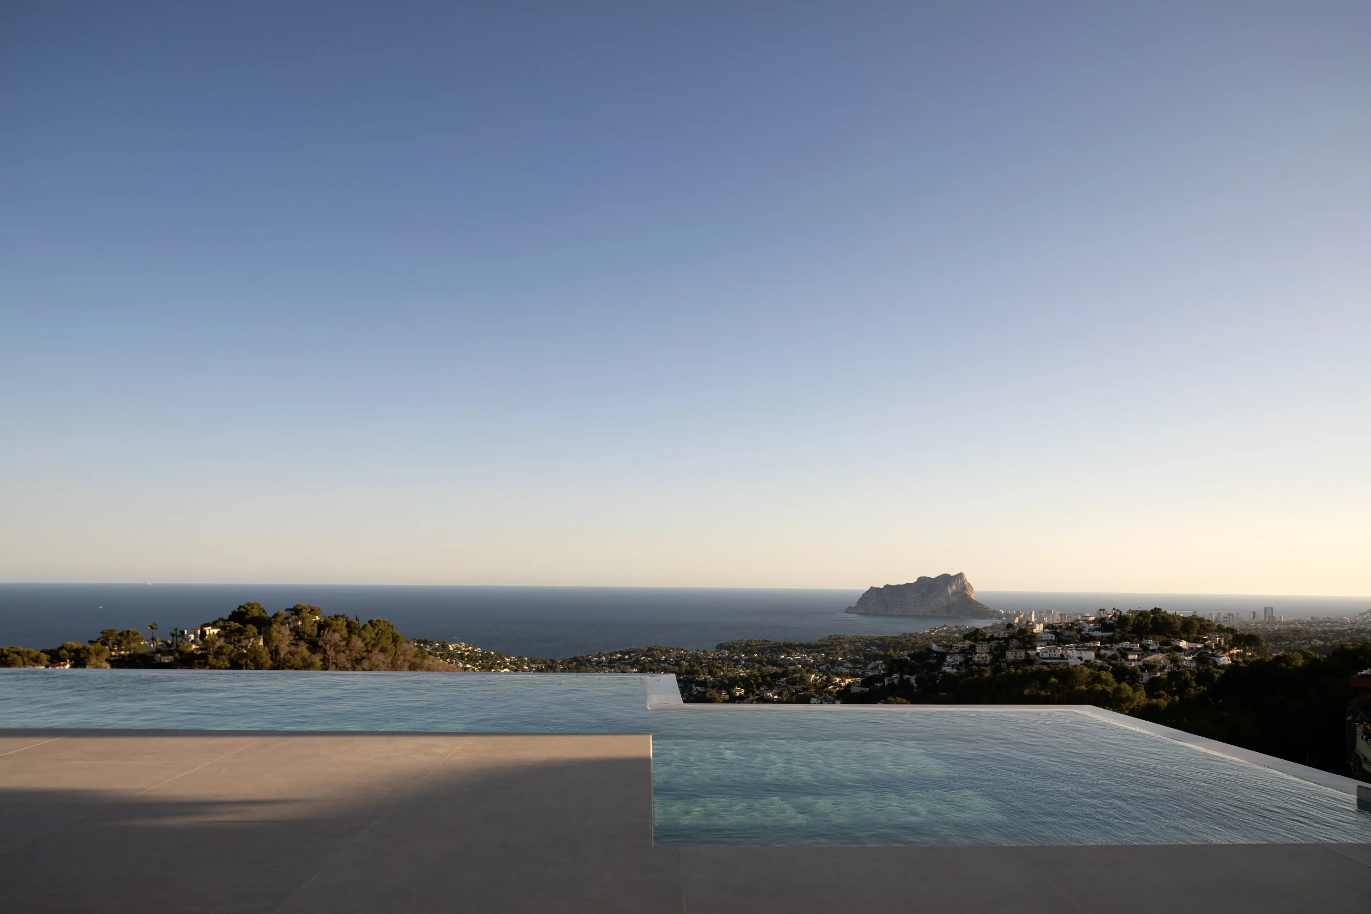
Located at the top of a hill in Moraira, this single-family home is fully oriented towards the south, opening onto the Mediterranean Sea. From its privileged position, the house is conceived as an overlapping sequence of horizontal planes projecting towards the void, in a constant dialogue with the horizon and the light.

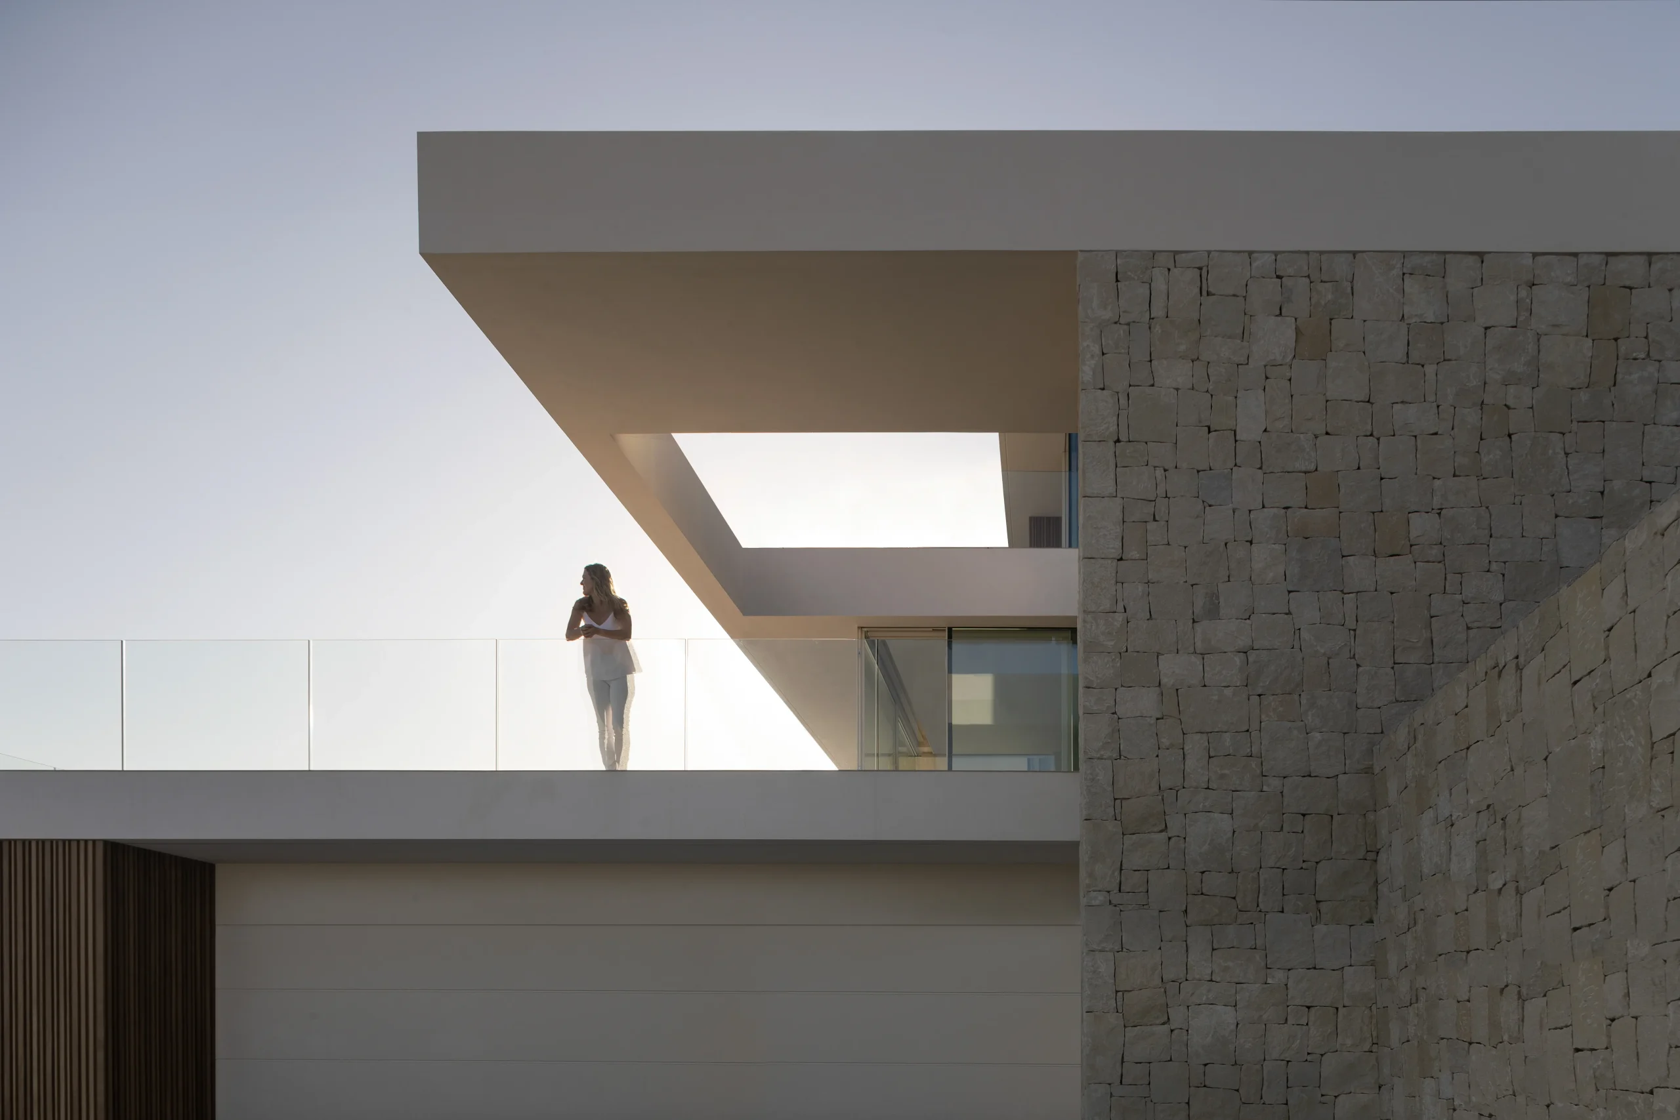
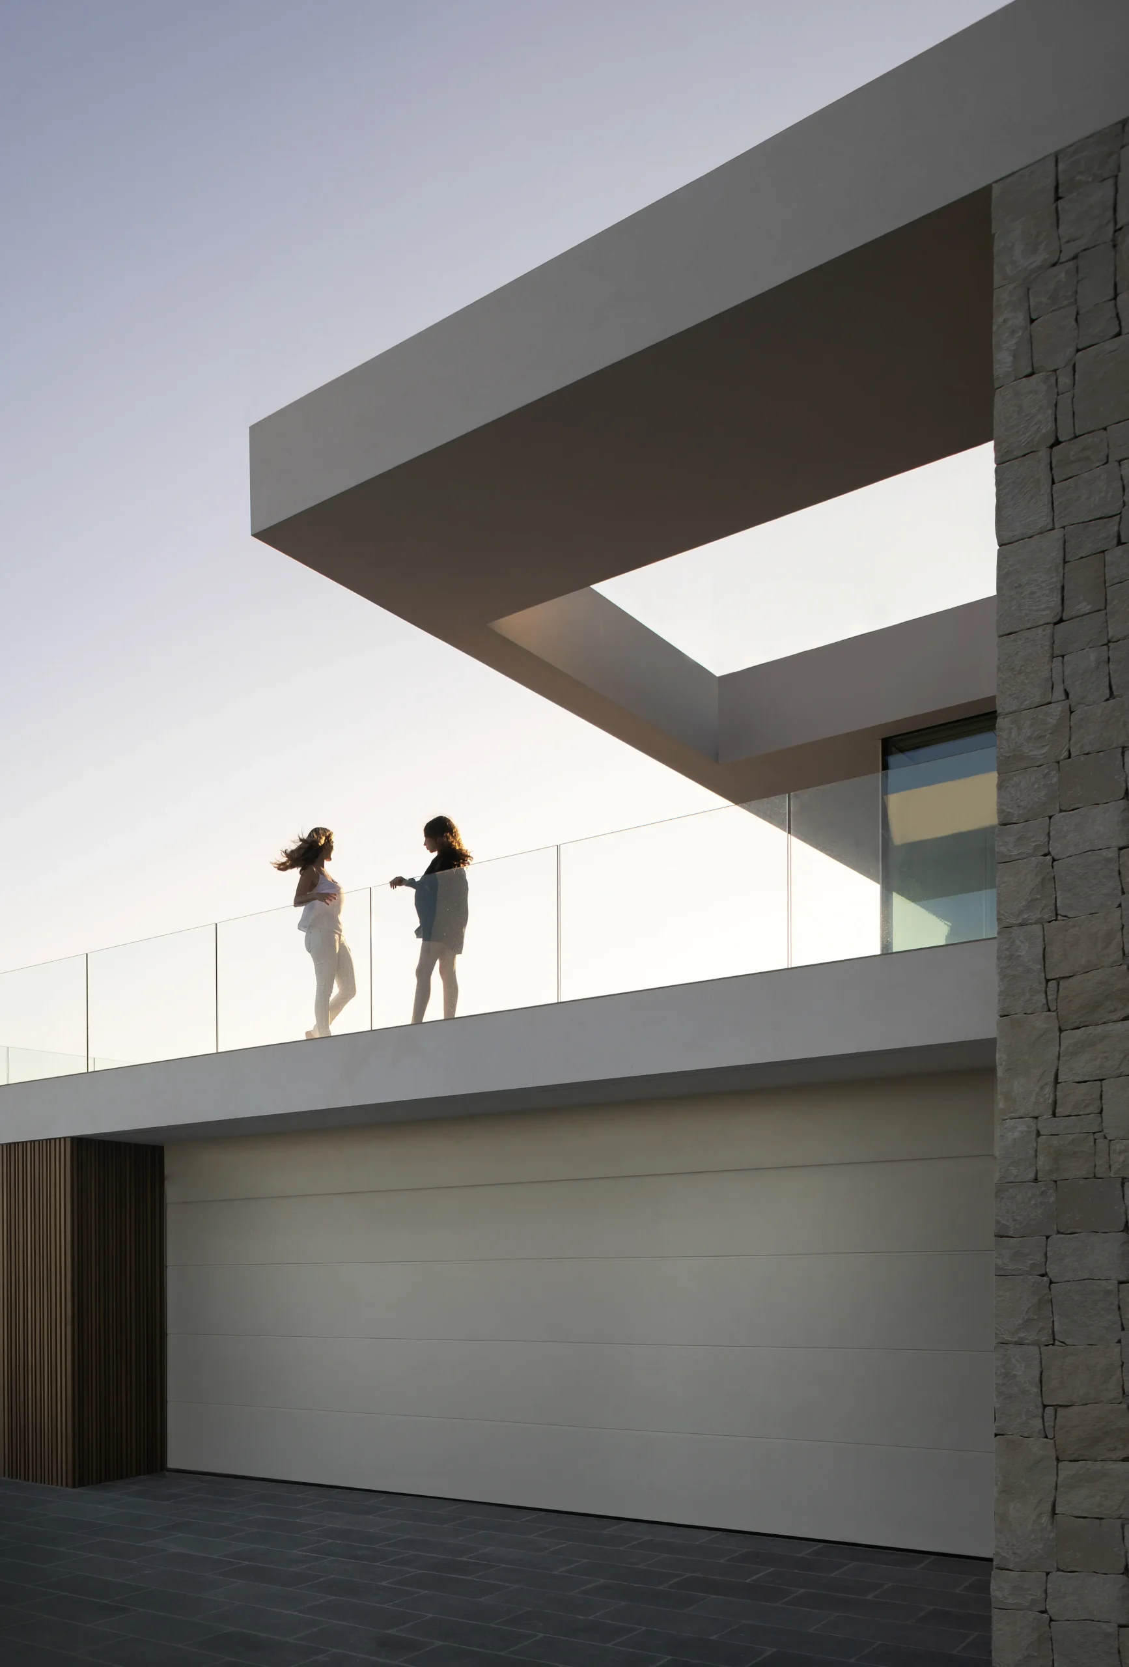
The project is based on the premise of adapting the building to the natural topography, taking advantage of the slope to preserve views from all living spaces. The main volume rises above a stone plinth that grounds it and anchors it to the terrain, while the upper levels gently slide outwards, creating cantilevers and shadows that add depth to the composition.
This stepped-platform strategy creates a natural transition between the different levels of the plot, reducing the visual impact and enhancing the integration of the architecture into the landscape.
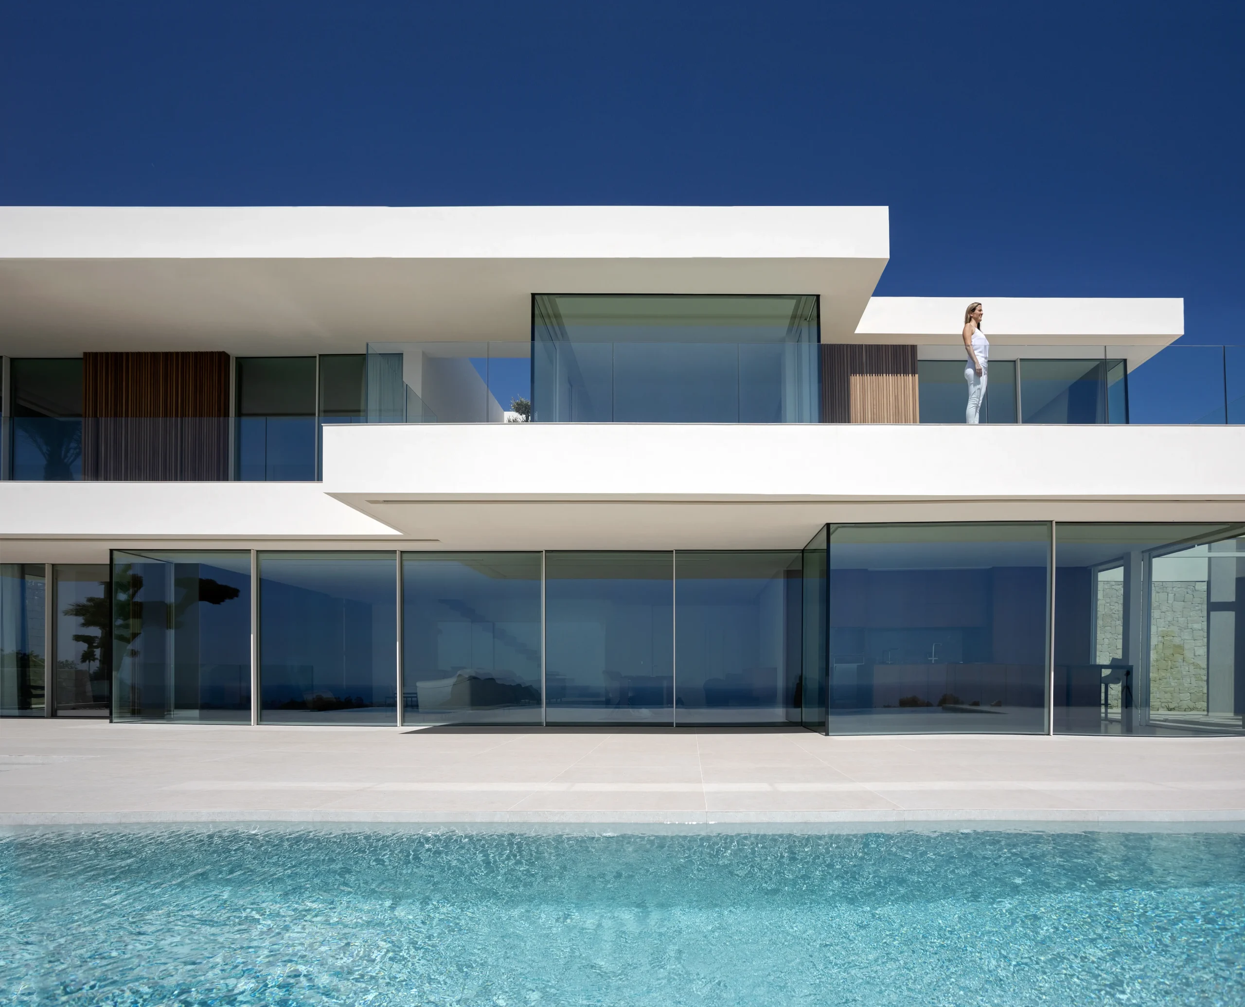
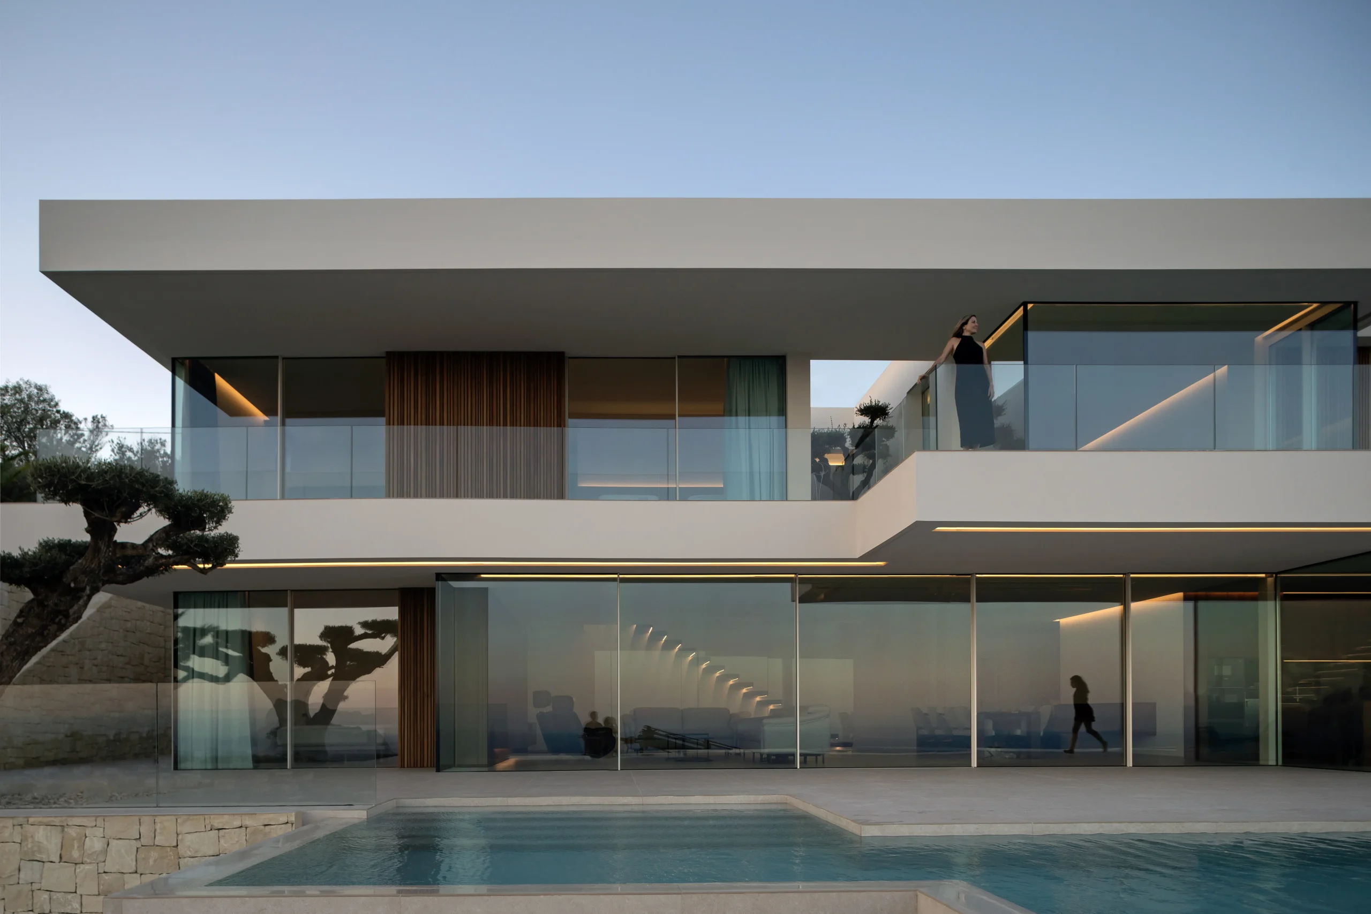
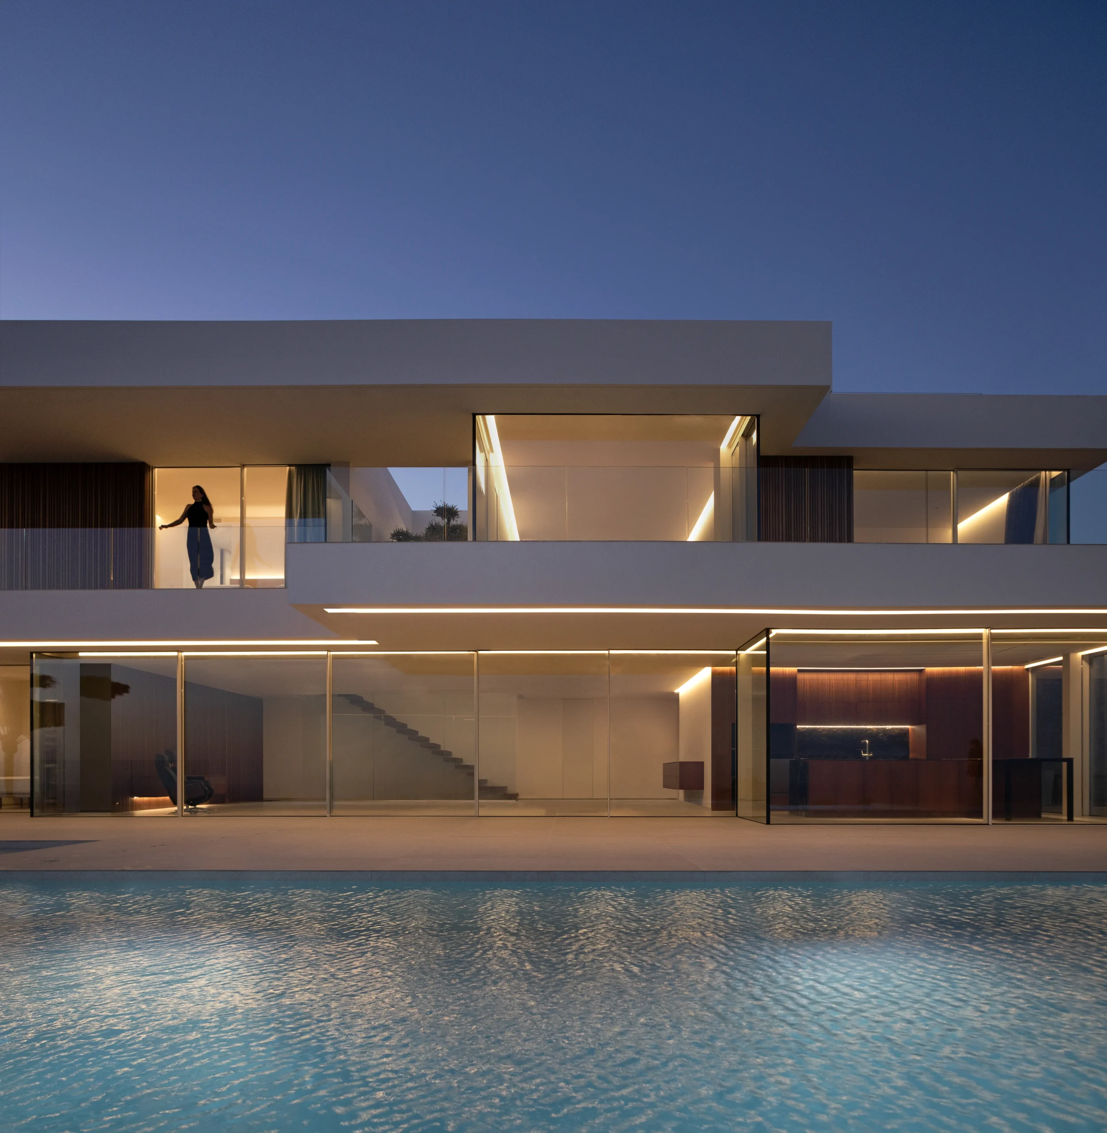
The large structural spans and cantilevers emphasise a sense of lightness and spatial continuity. The steel structure, concealed between reinforced concrete planes and white mortar finishes, allows the corners to remain open and the glazed façades to extend without interruption. As a result, the horizontal lines appear pure and taut, suspended between sky and sea.
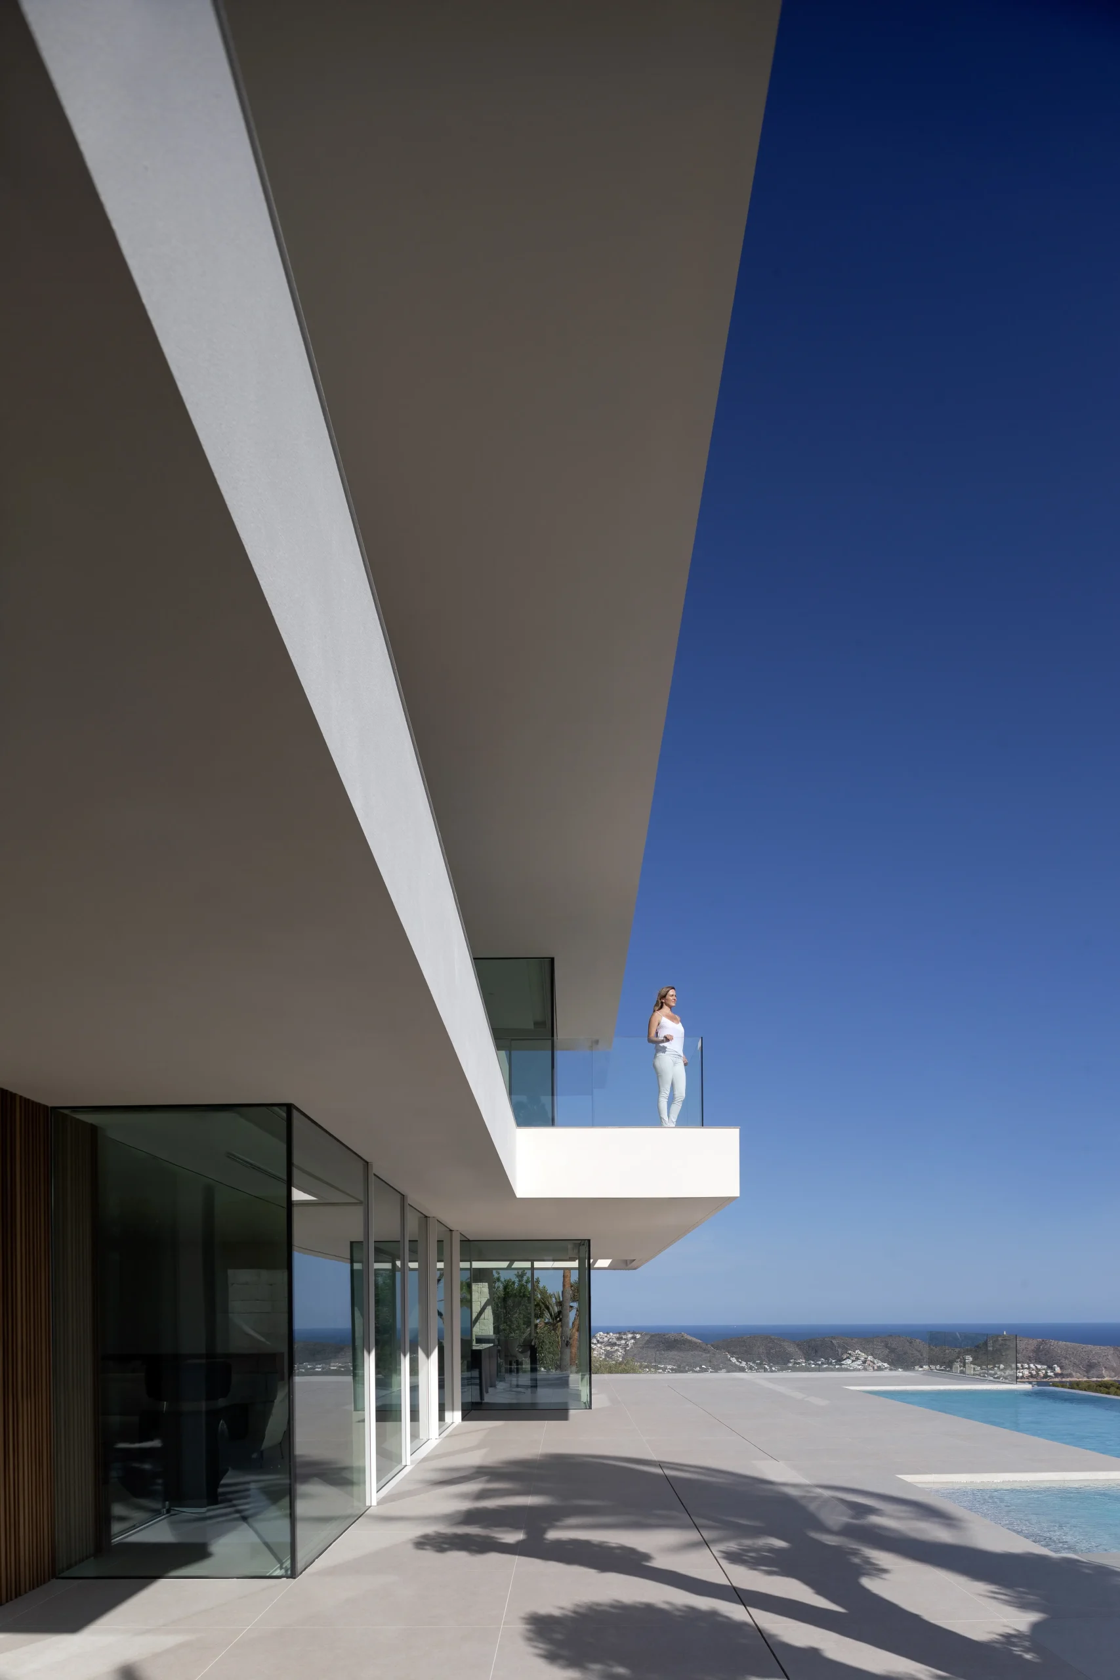


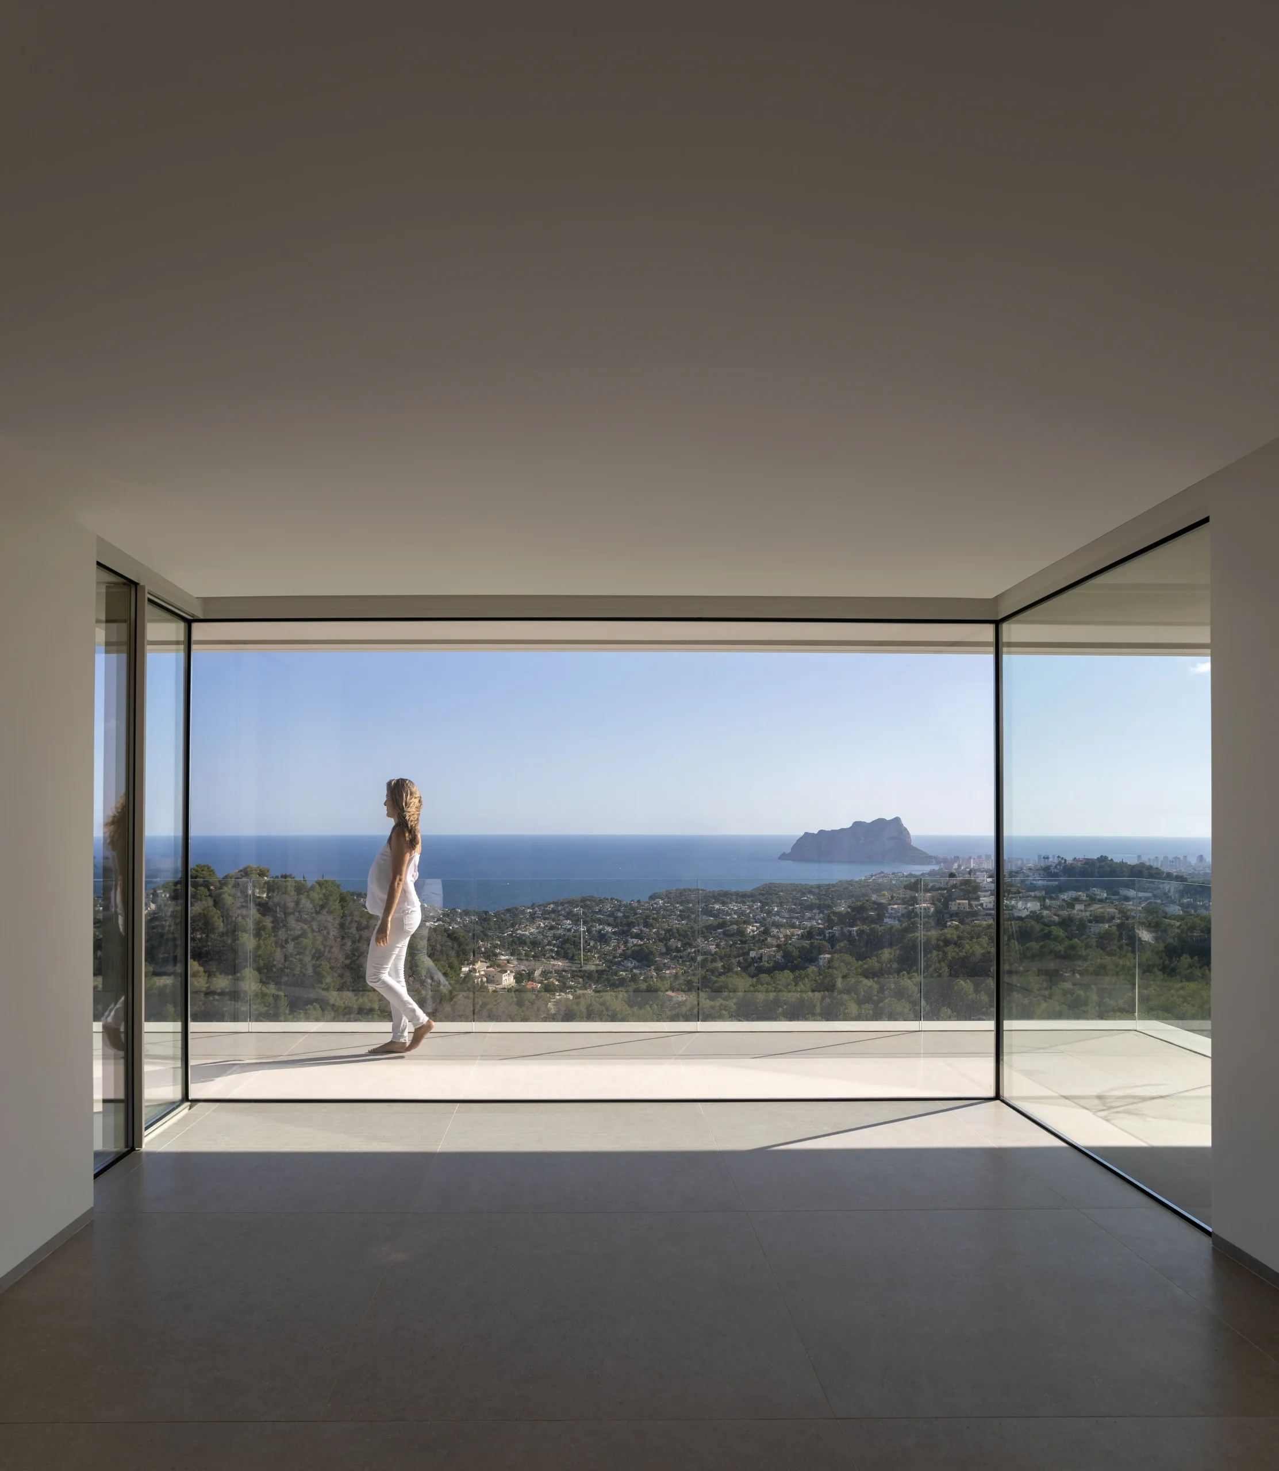
The dialogue between materials follows a principle of honesty and controlled contrast: natural dry-stone masonry is used for the base, connecting the house to the terrain while providing thermal mass. Vertical timber slats soften the composition and filter the light in the transitional areas. The white slab planes are smooth and continuous, reinforcing a sense of order and serenity.
The result is a neutral, warm and timeless palette that allows the changing Mediterranean light to shape the surfaces and tones throughout the day.
The swimming pool is conceived as another architectural element, rather than simply an outdoor leisure space. Fragmented across different planes and levels, it cuts into the terrain and visually extends the line of the horizon. Its water surface acts as a mirror that multiplies the sky and surroundings, creating reflections that change throughout the day and across the seasons. From inside, the pool appears to merge with the sea, completing the continuity between house, water and landscape.
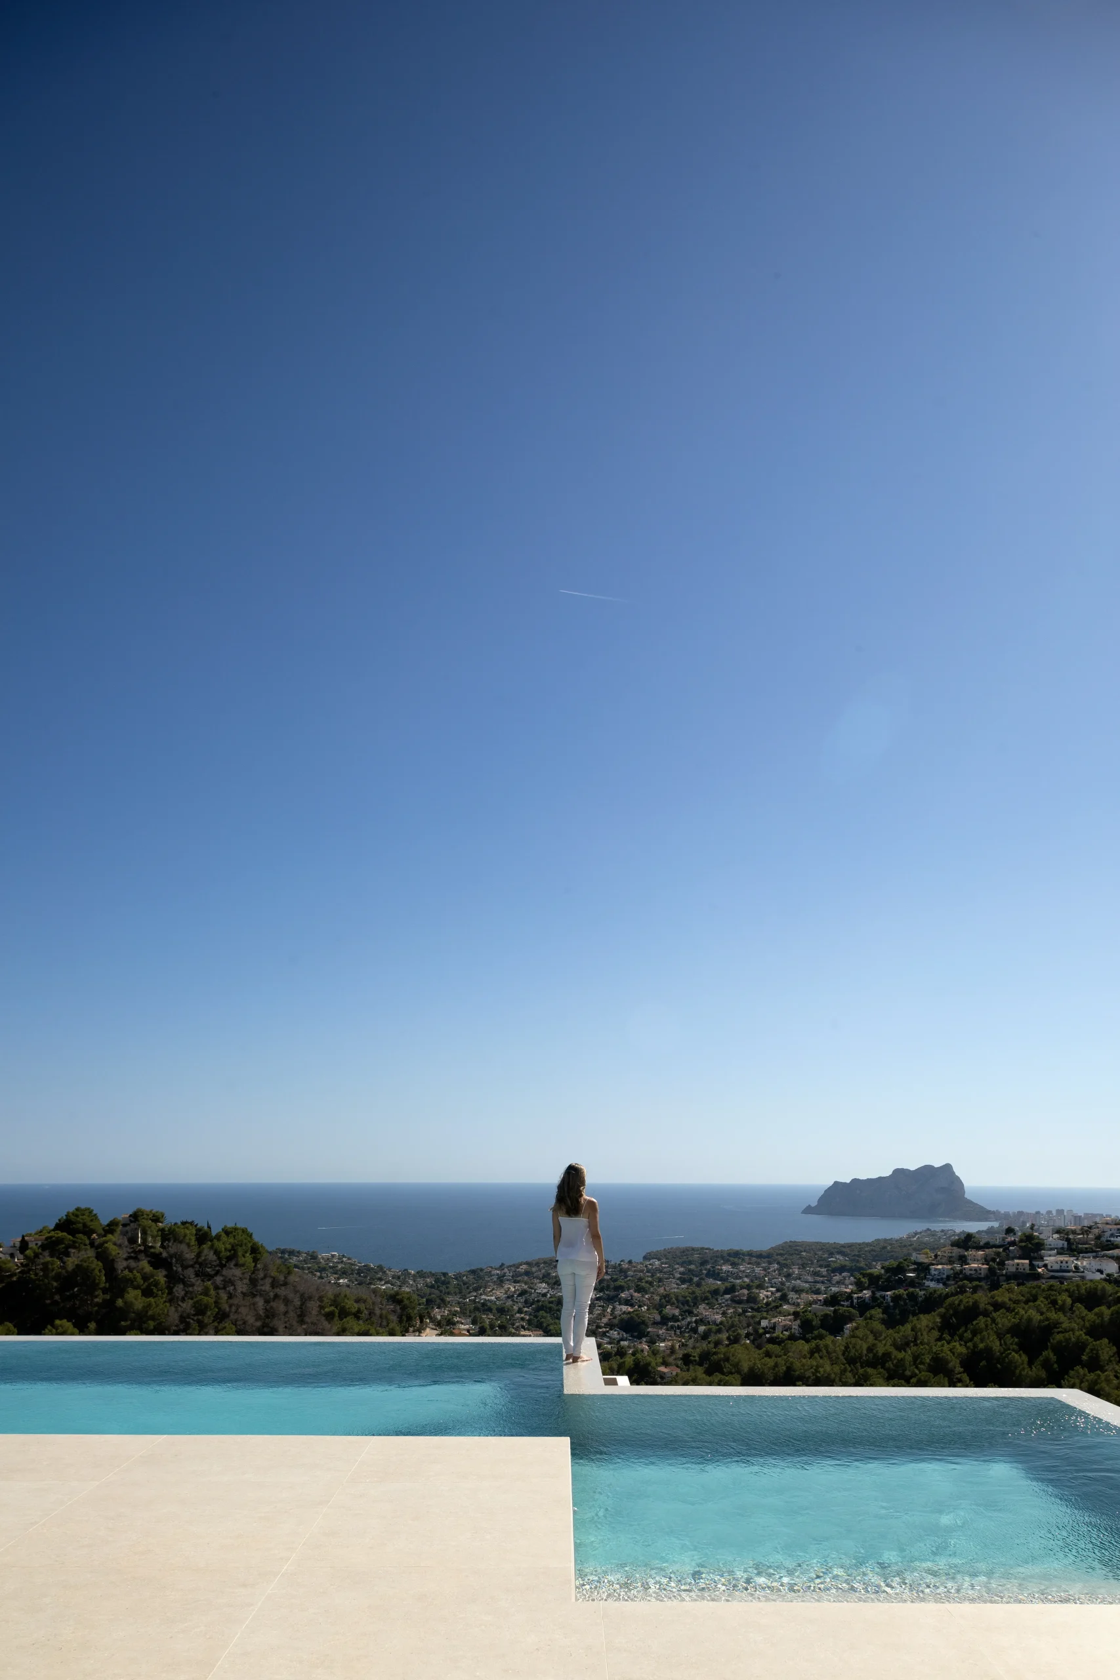


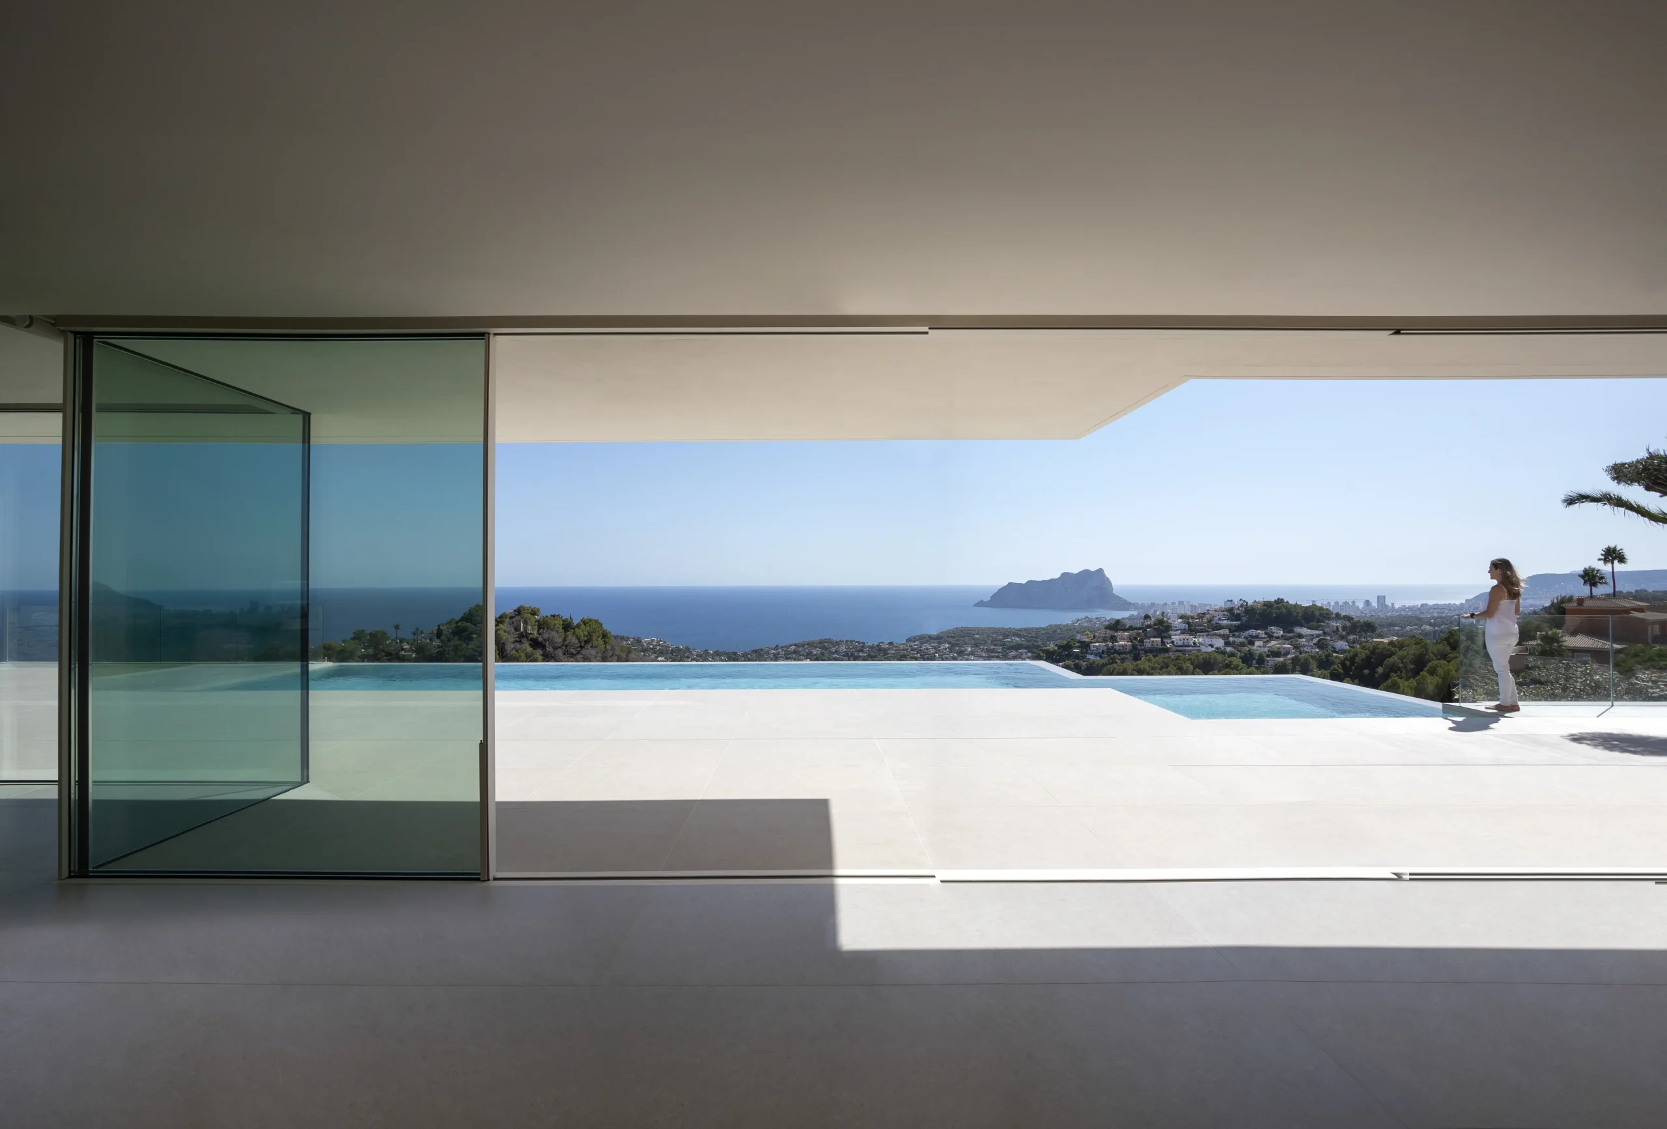
The main level contains the living areas — living room, dining room and kitchen — conceived as a continuous space opening onto the exterior through large sliding glass doors that disappear when retracted, dissolving the physical boundaries. The upper floor accommodates the bedrooms, each with a private terrace and direct views of the sea.
The entrance to the house, more contained and protected, contrasts with the complete openness towards the south, reinforcing the spatial sequence from the intimate to the infinite.
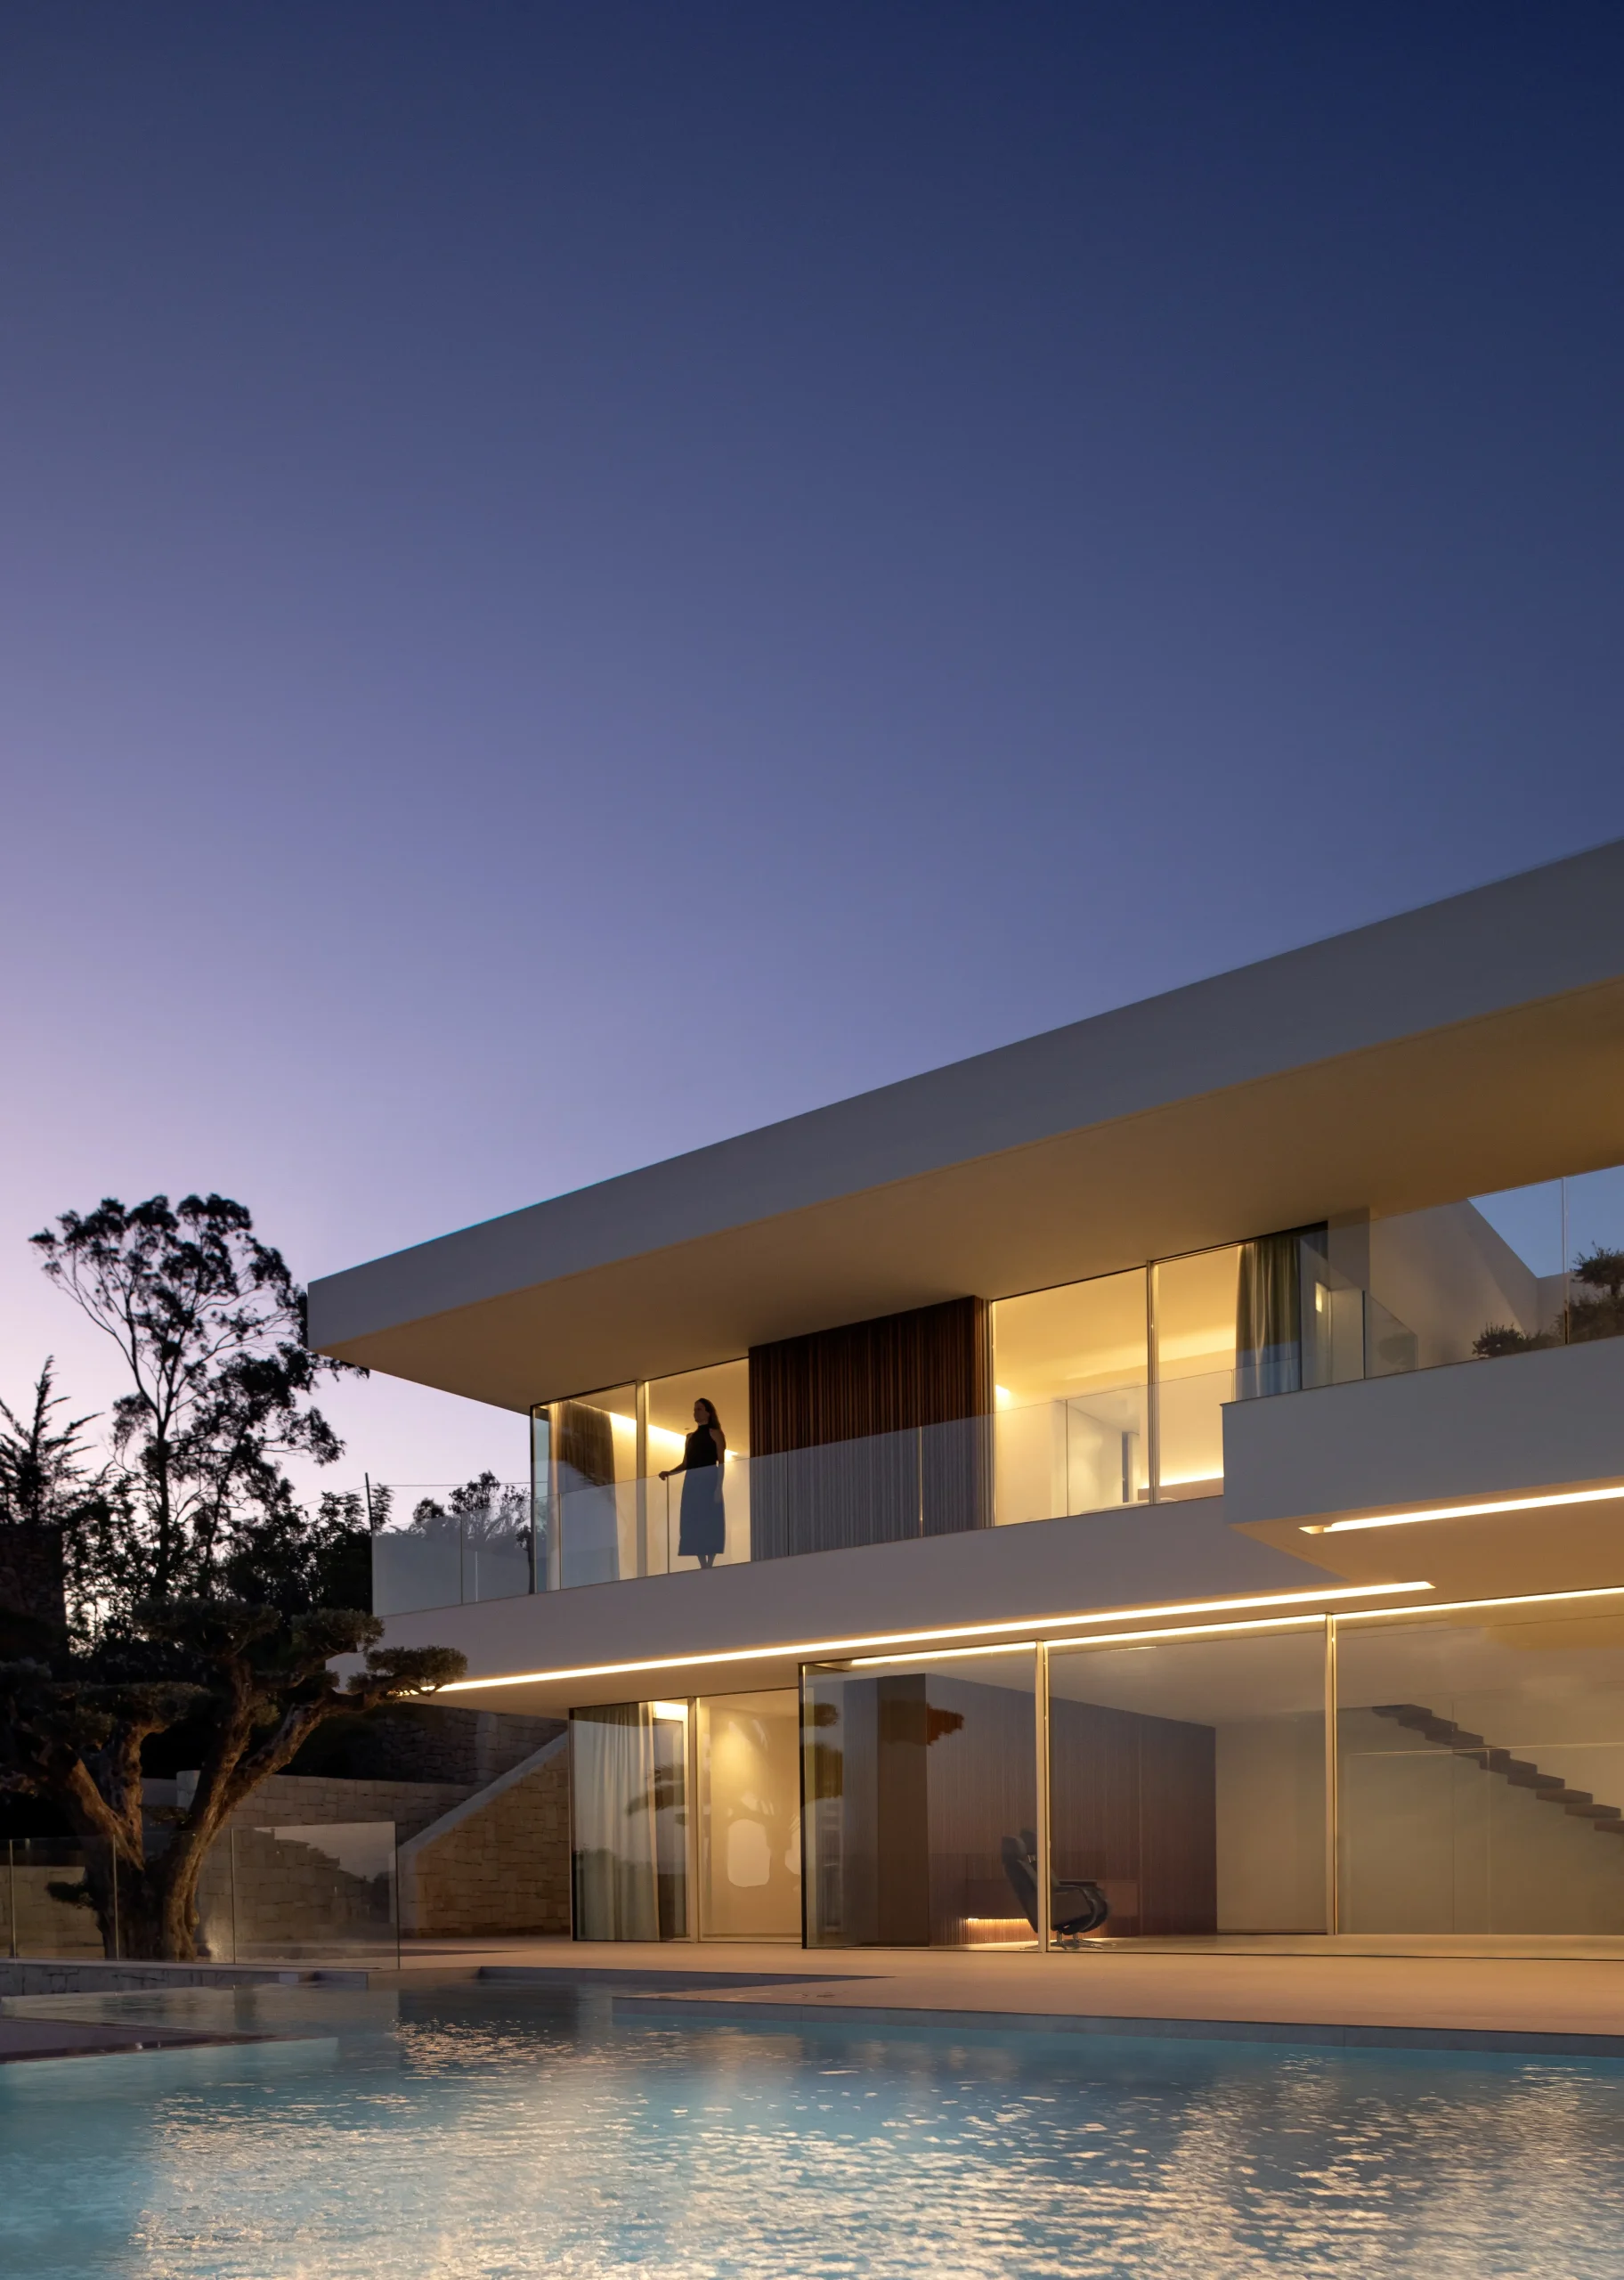
Geometric precision, structural lightness and material purity define the essence of the project.
The result is a house that does not compete with the landscape, but frames and enhances it: a quiet architecture suspended between sky and water, where the horizon becomes the absolute axis of everyday life.