Viviendas VLD
Benissa, Alicante 2024
Sup. vivienda 675 m2
Sup. parcela 1050 m2
Three homes, one shared essence
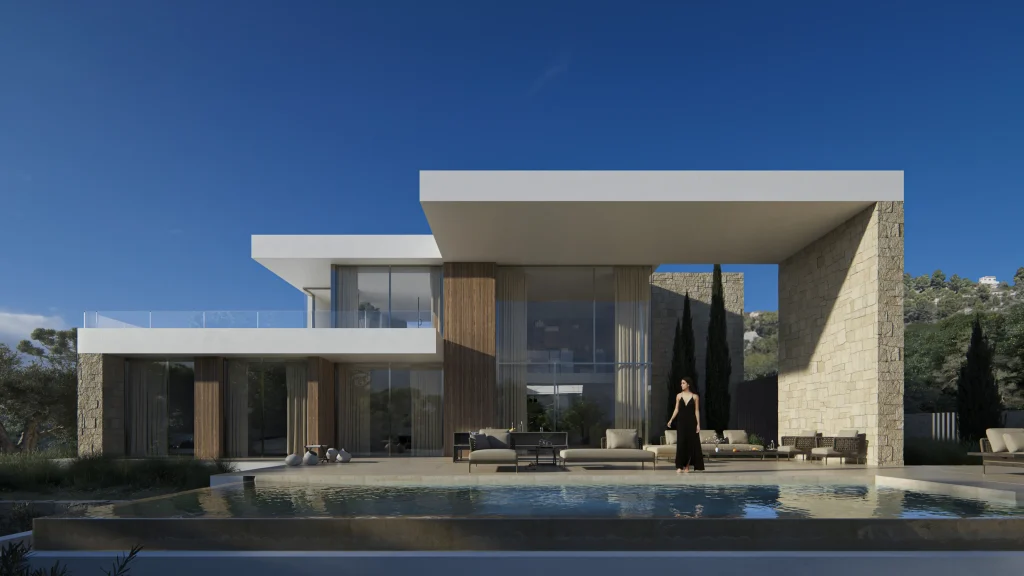
On one of the quietest plots close to Cala Baladrar, in Benissa, a group of three single-family homes rises from the landscape, sharing the same approach: finding a balance between geometry, materiality and landscape.


The project is organised through a system of horizontal and vertical planes that precisely define spaces and views. The volumes are arranged in sequence, creating cantilevers, shadows and transparencies that bring rhythm and depth to the ensemble. This strategy allows each home to maintain its own identity within a unified composition that remains coherent with its surroundings.

Materiality plays a structuring role. Pink travertine, used on the main walls, brings continuity and texture to the ensemble, while its tone changes with the natural light. Its colour connects with the context — stone, earth and native vegetation — while the light mortar planes and vertical slats regulate the scale and balance the built mass. All materials used are natural: stone for floors and wall finishes, timber for joinery and interior elements, and mineral mortars for exterior finishes. This choice ensures material coherence, durability and an ageing process that remains harmonious with the surroundings.

Each home adapts to the topography and orientation of the site, optimising views and privacy. The interiors are articulated as continuous sequences that open onto terraces and landscaped spaces, where vegetation and landscaping become integrated into the architecture. The swimming pool forms part of this outdoor system, reflecting its immediate surroundings.
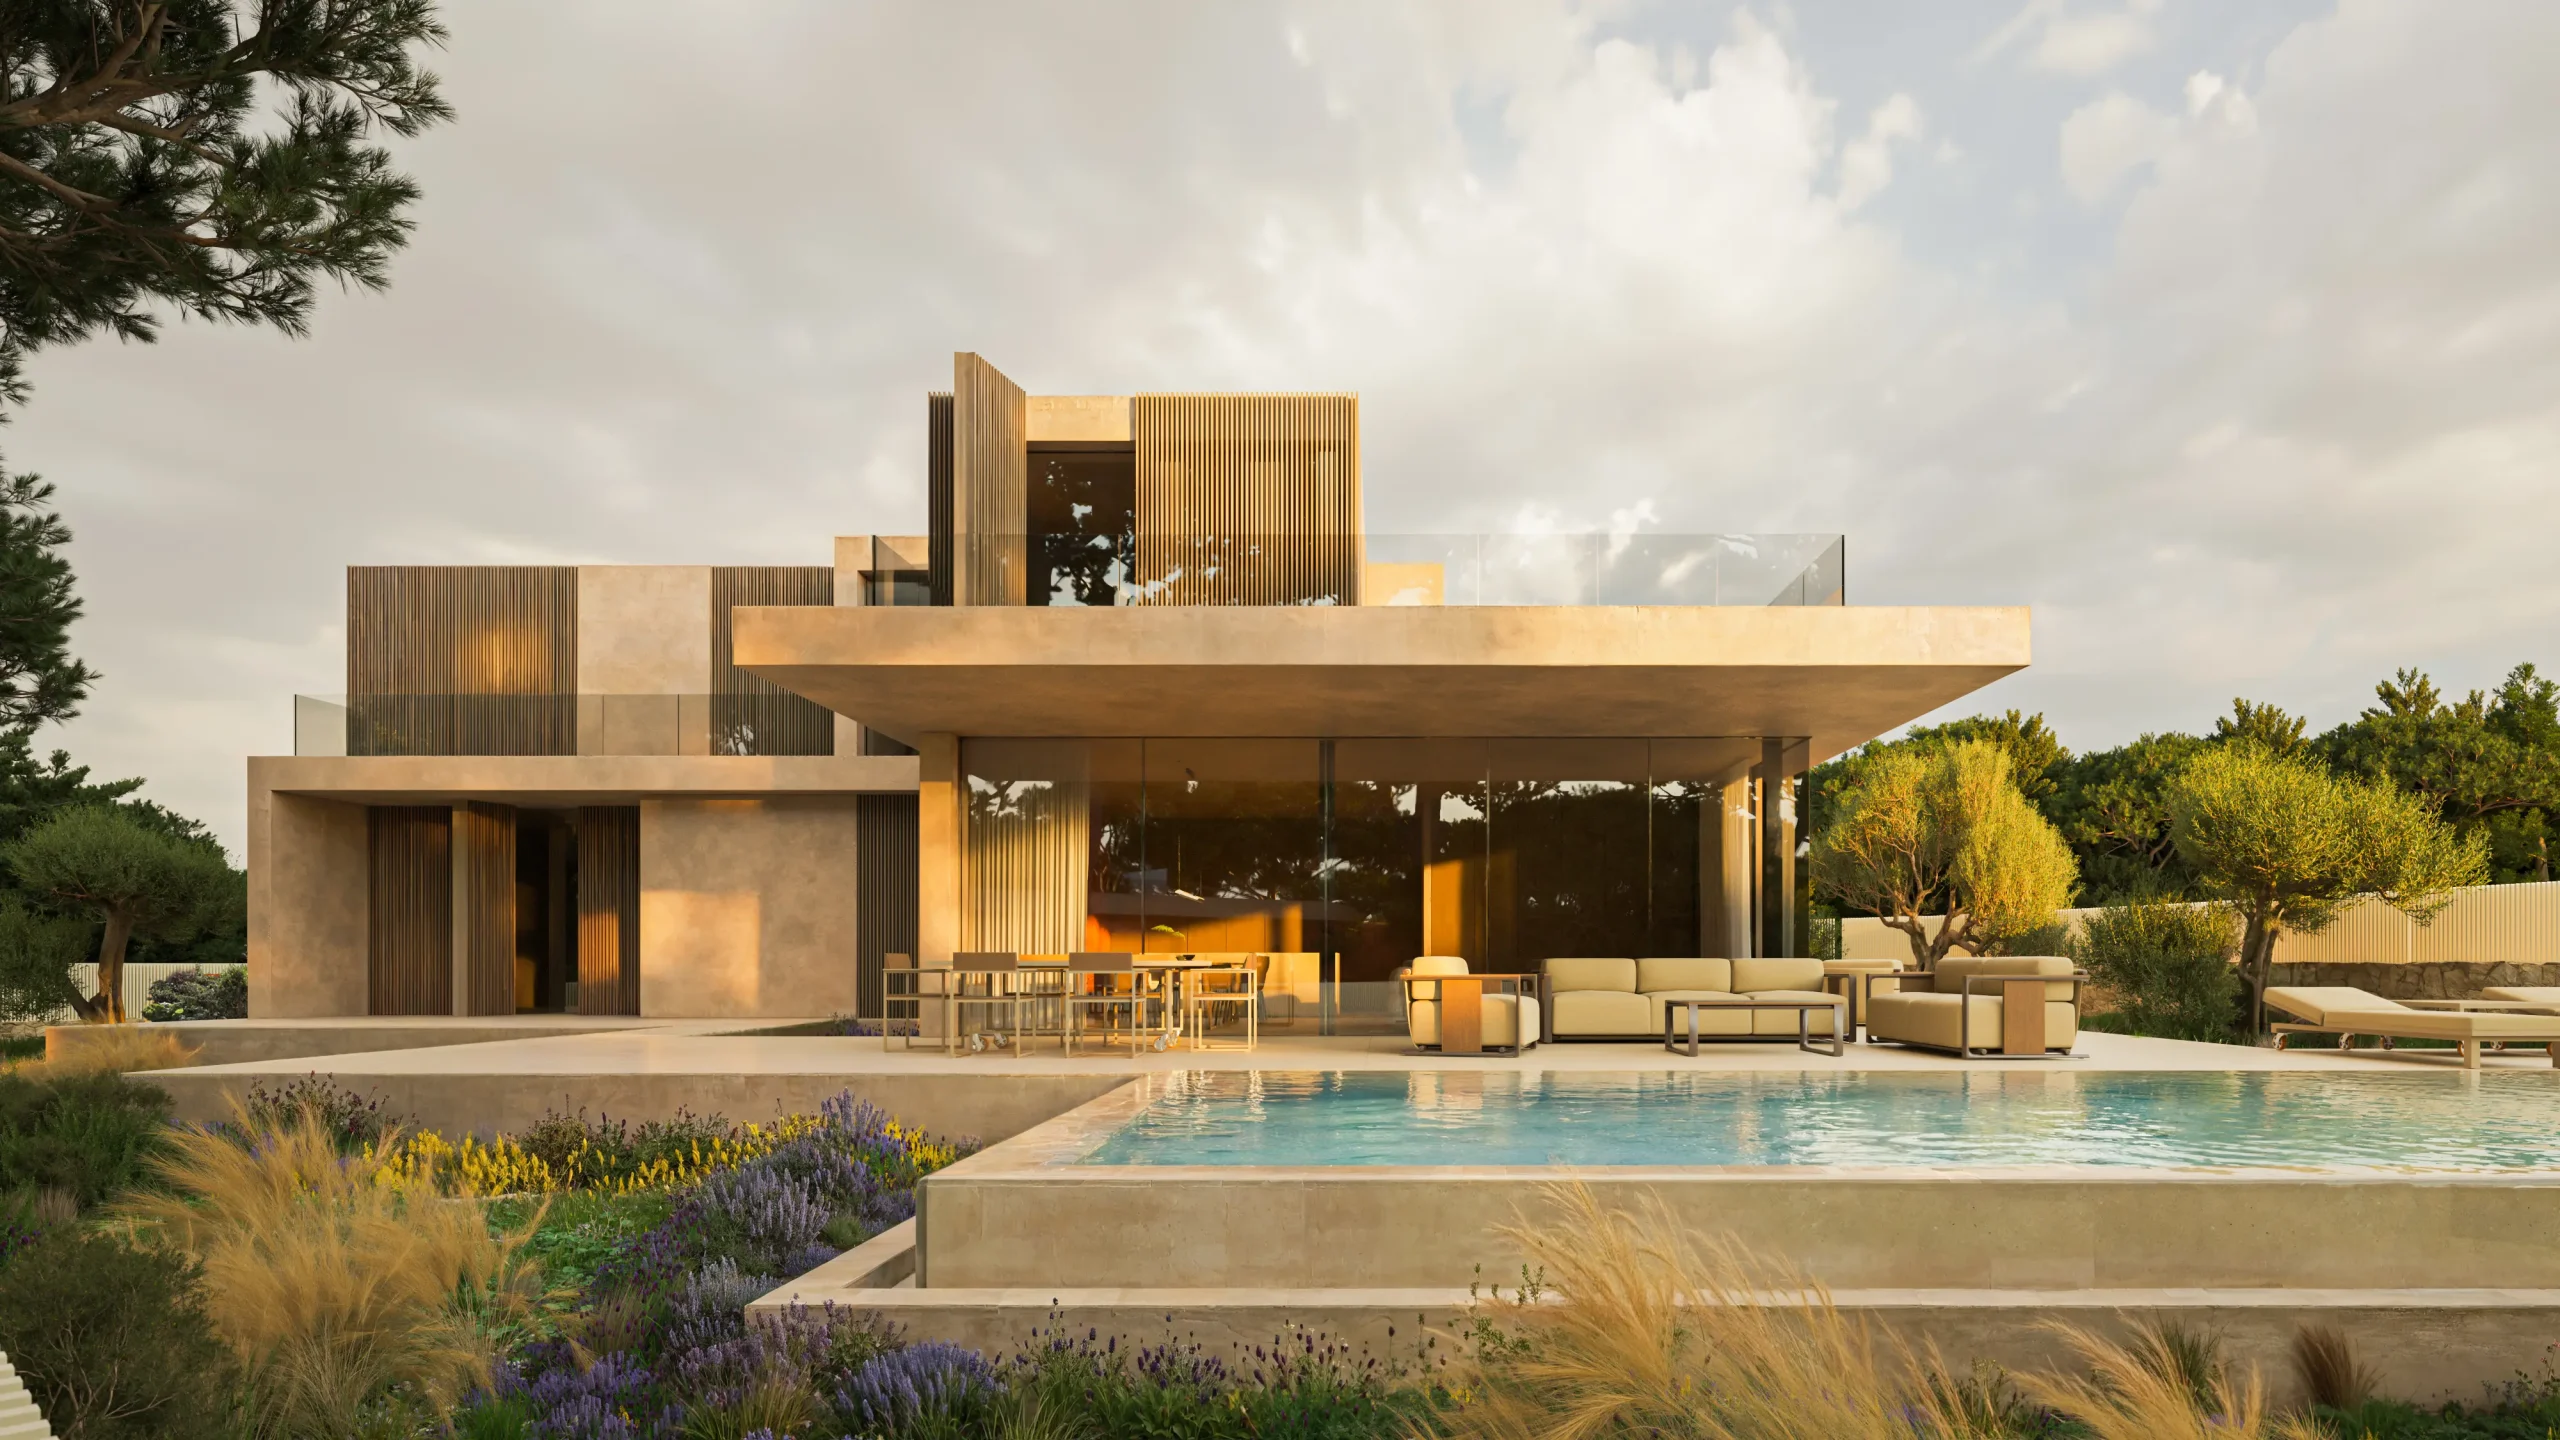

The ensemble combines mass and void, protection and openness. Cantilevers create shade and depth, while large windows establish a direct relationship with the landscape.


The ensemble combines mass and void, protection and openness. Cantilevers create shade and depth, while large windows establish a direct relationship with the landscape.
The result is a residential ensemble with a contemporary language, where materiality, proportion and the relationship with the site define a restrained, precise and balanced architecture.