Vivienda MRT
Jávea, Alicante 2025
Sup. de vivienda 705 m2
Sup. parcela 2850 m2
Framing the Montgó
MRT House is located in an agricultural area close to the urban centre of Jávea, Alicante.
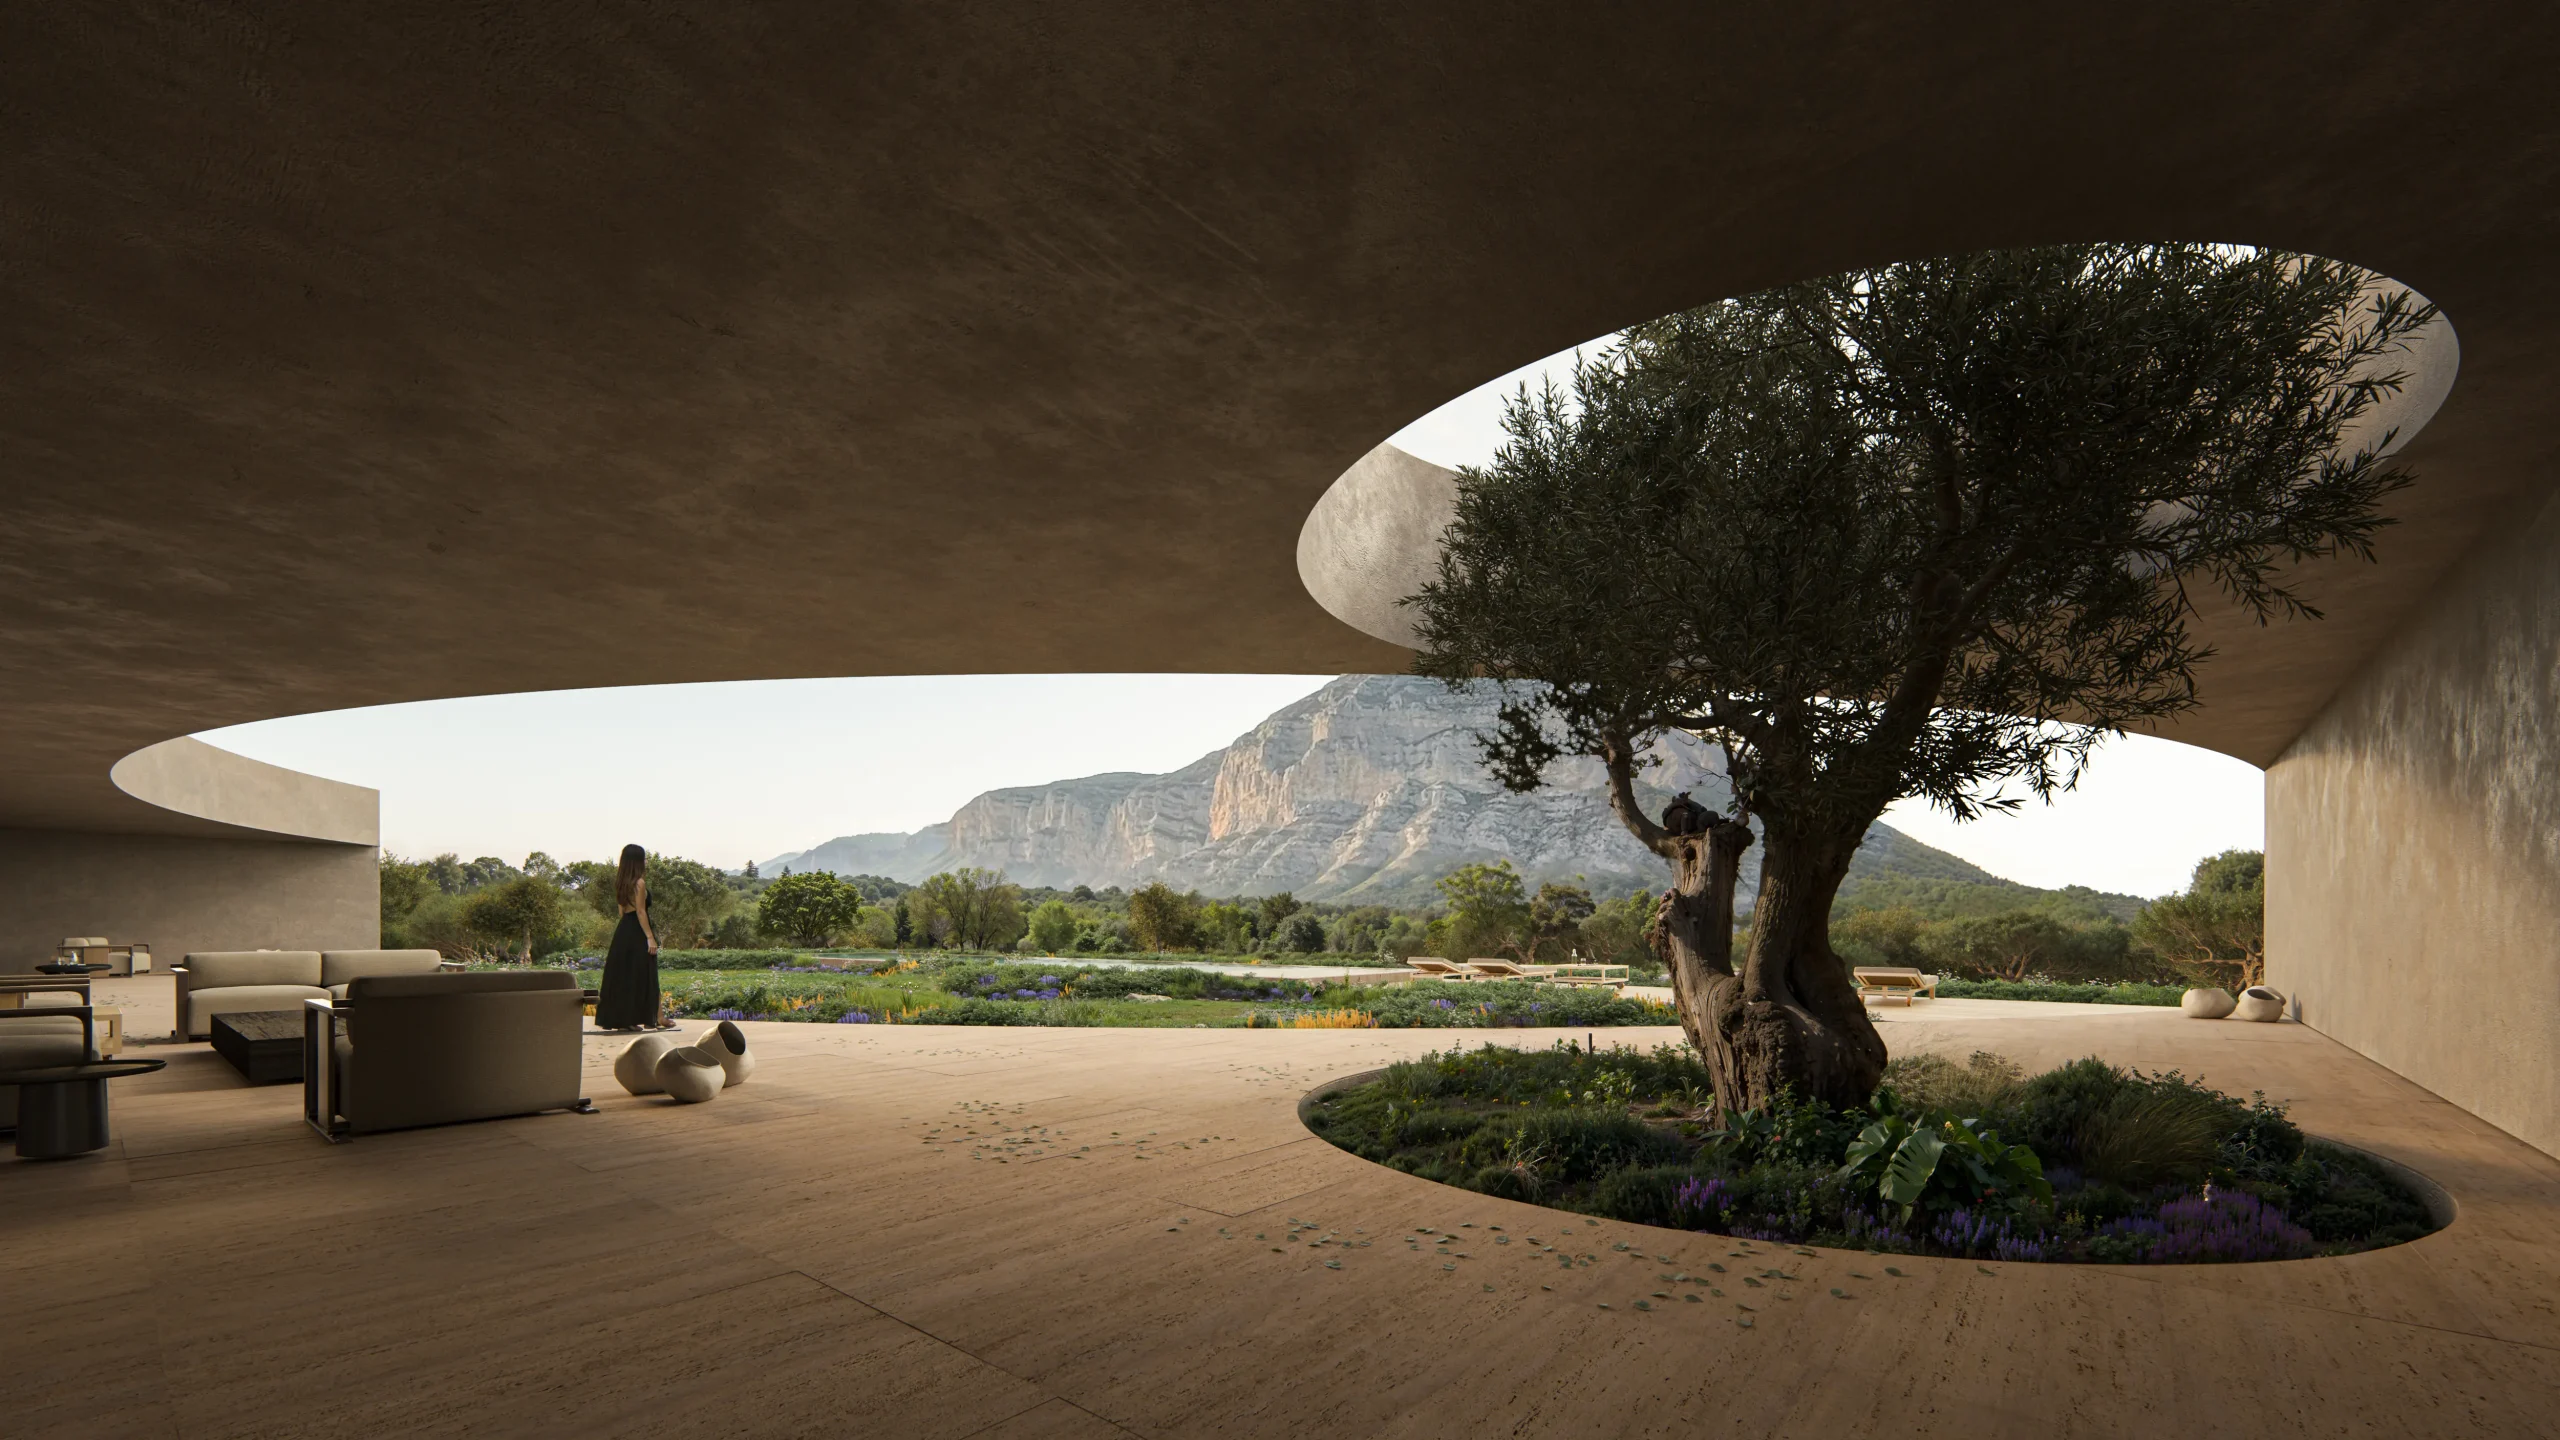
The large plot offers views of the impressive Montgó Massif Natural Park, and this relationship with the landscape serves as the starting point for the project.
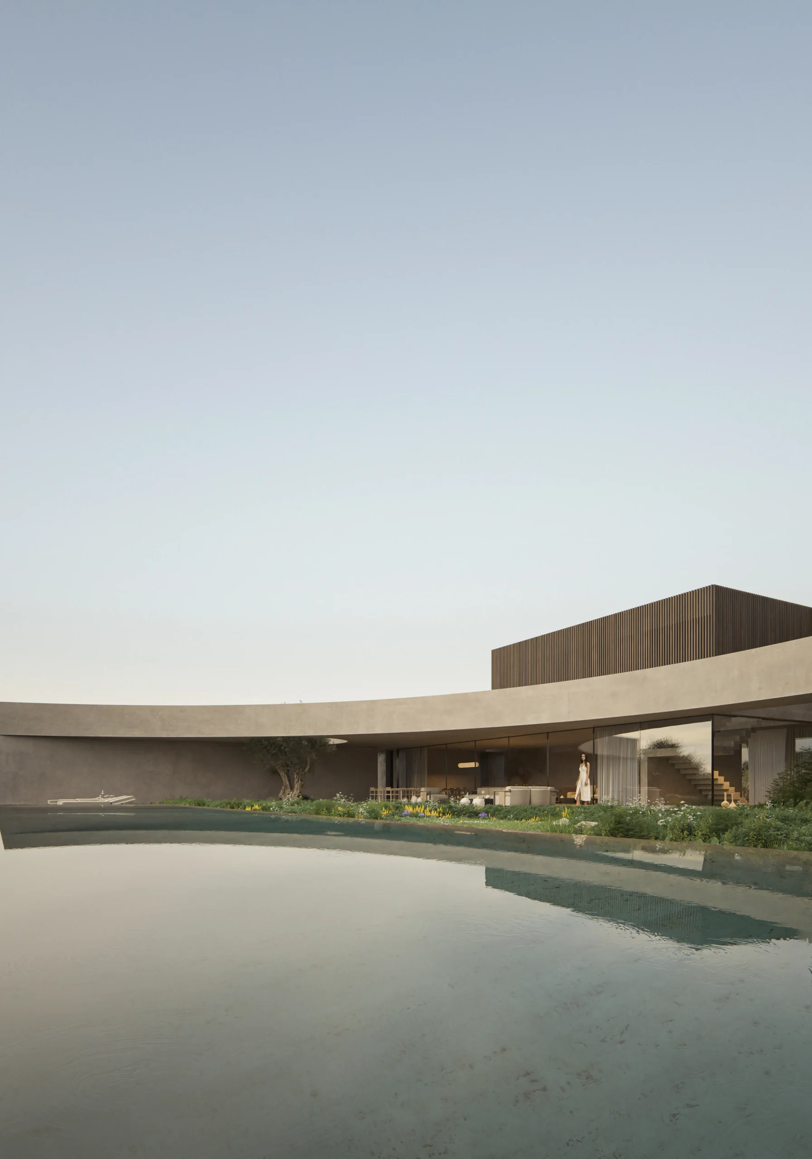
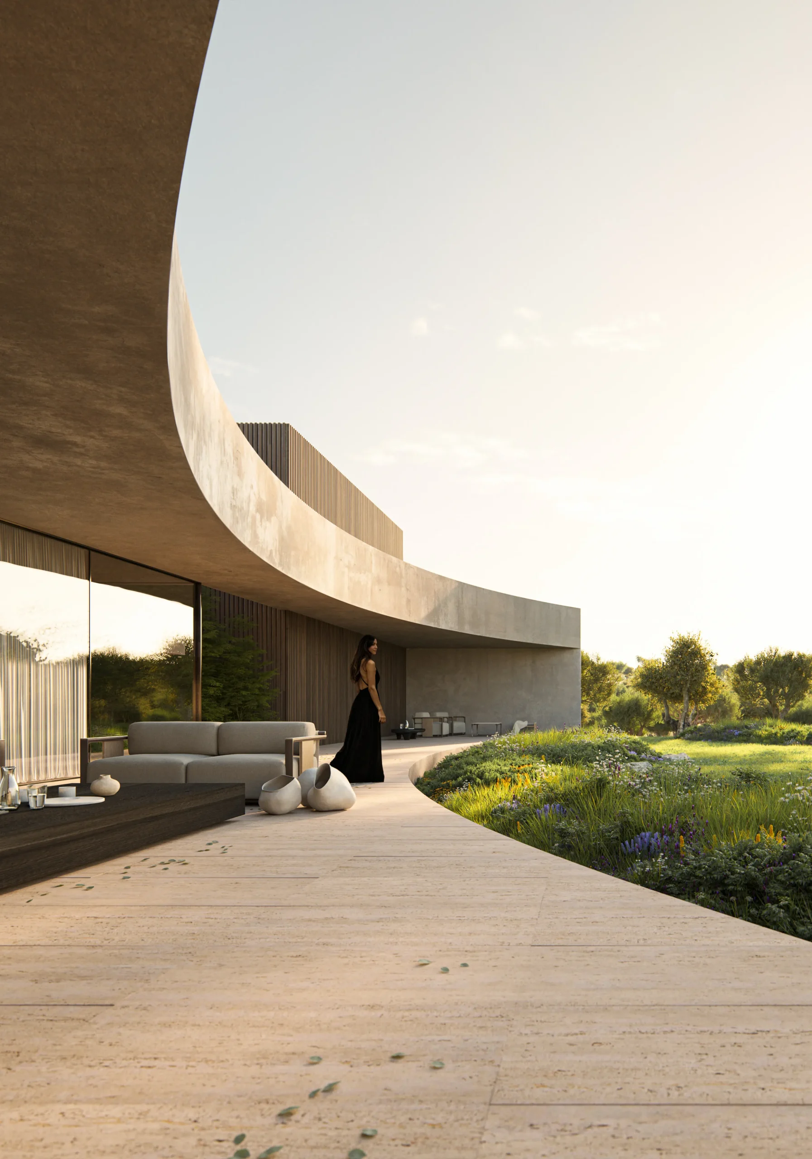
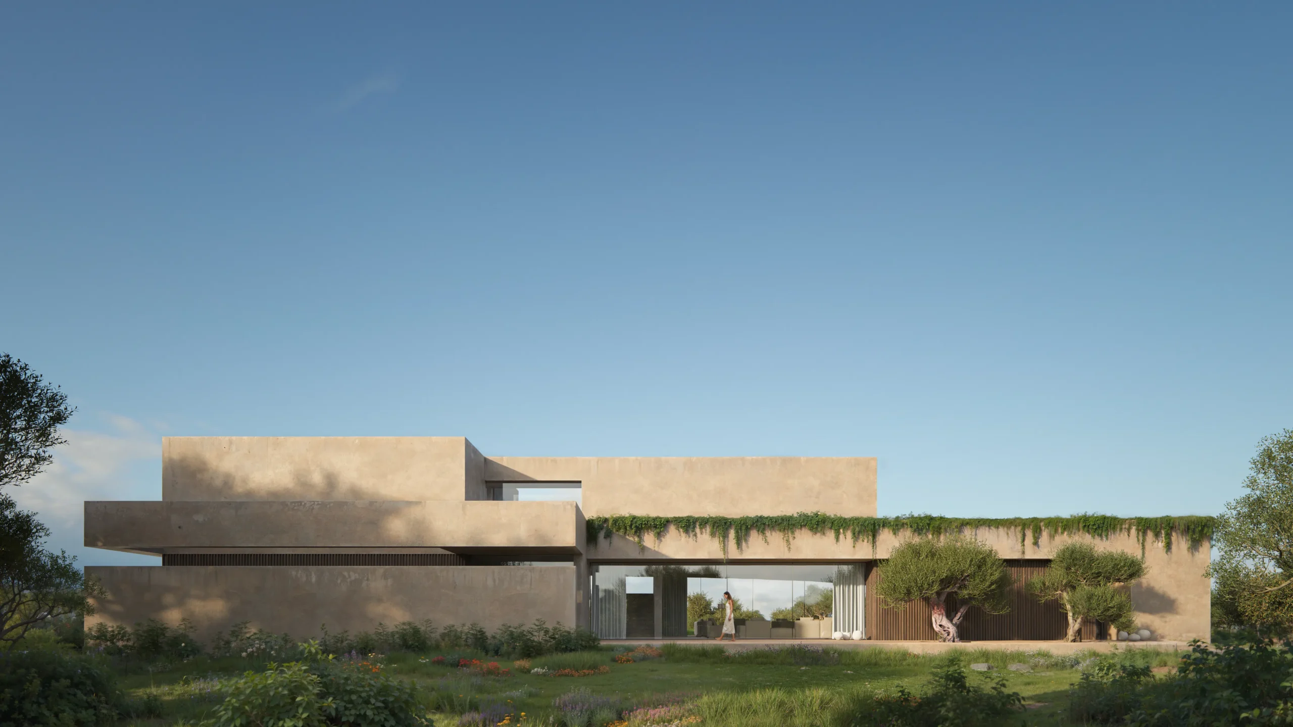
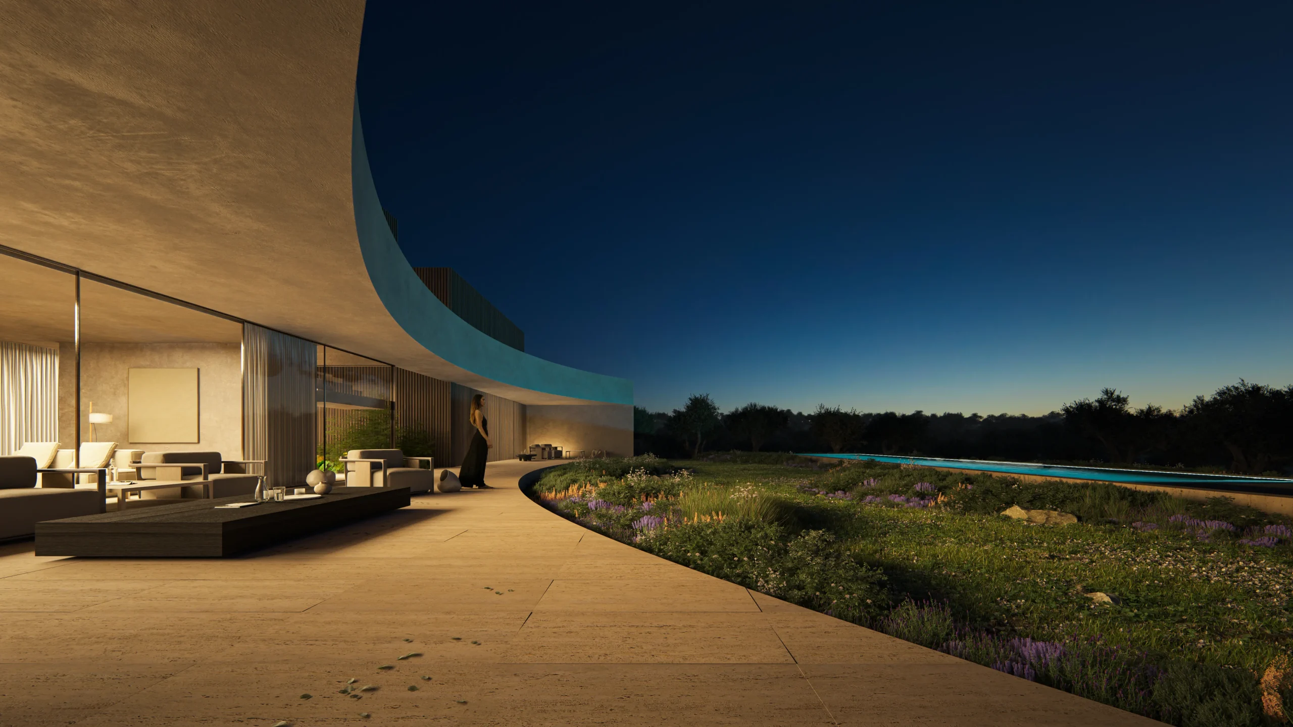
The house seeks formal simplicity through a clean volumetric composition.
The ground floor, with a strong sculptural character, frames the views of the imposing rocky massif, making the landscape an essential part of the architecture while also acting as a solid base that connects the house to the land.

In contrast, two timber volumes accommodate the private sleeping areas and the circulation core, creating more intimate and welcoming spaces.
Integration with the surroundings is fundamental to the design. The volumes are arranged in a way that respects and enhances the surrounding landscape.

The large glazed openings allow the impressive views of the surroundings to become an integral part of the interior experience. The house seeks to emerge from the landscape while engaging respectfully with its surroundings, achieving a balance between architecture and nature.

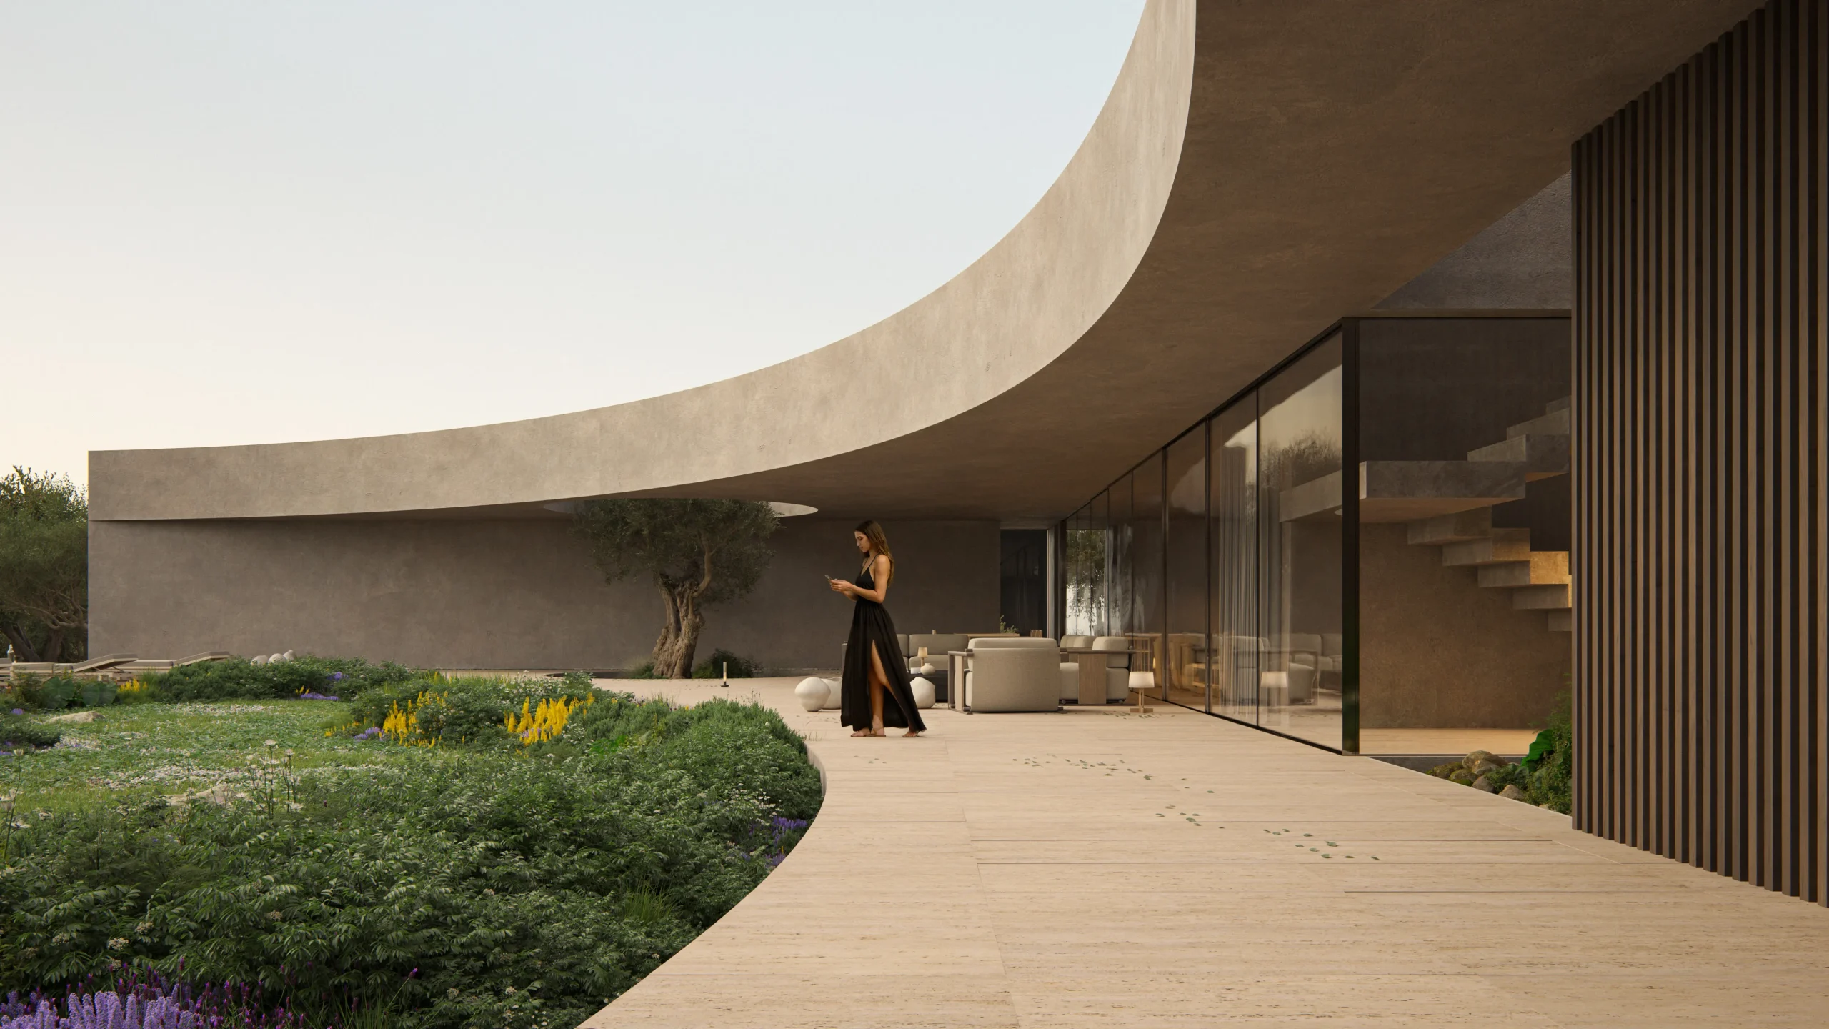

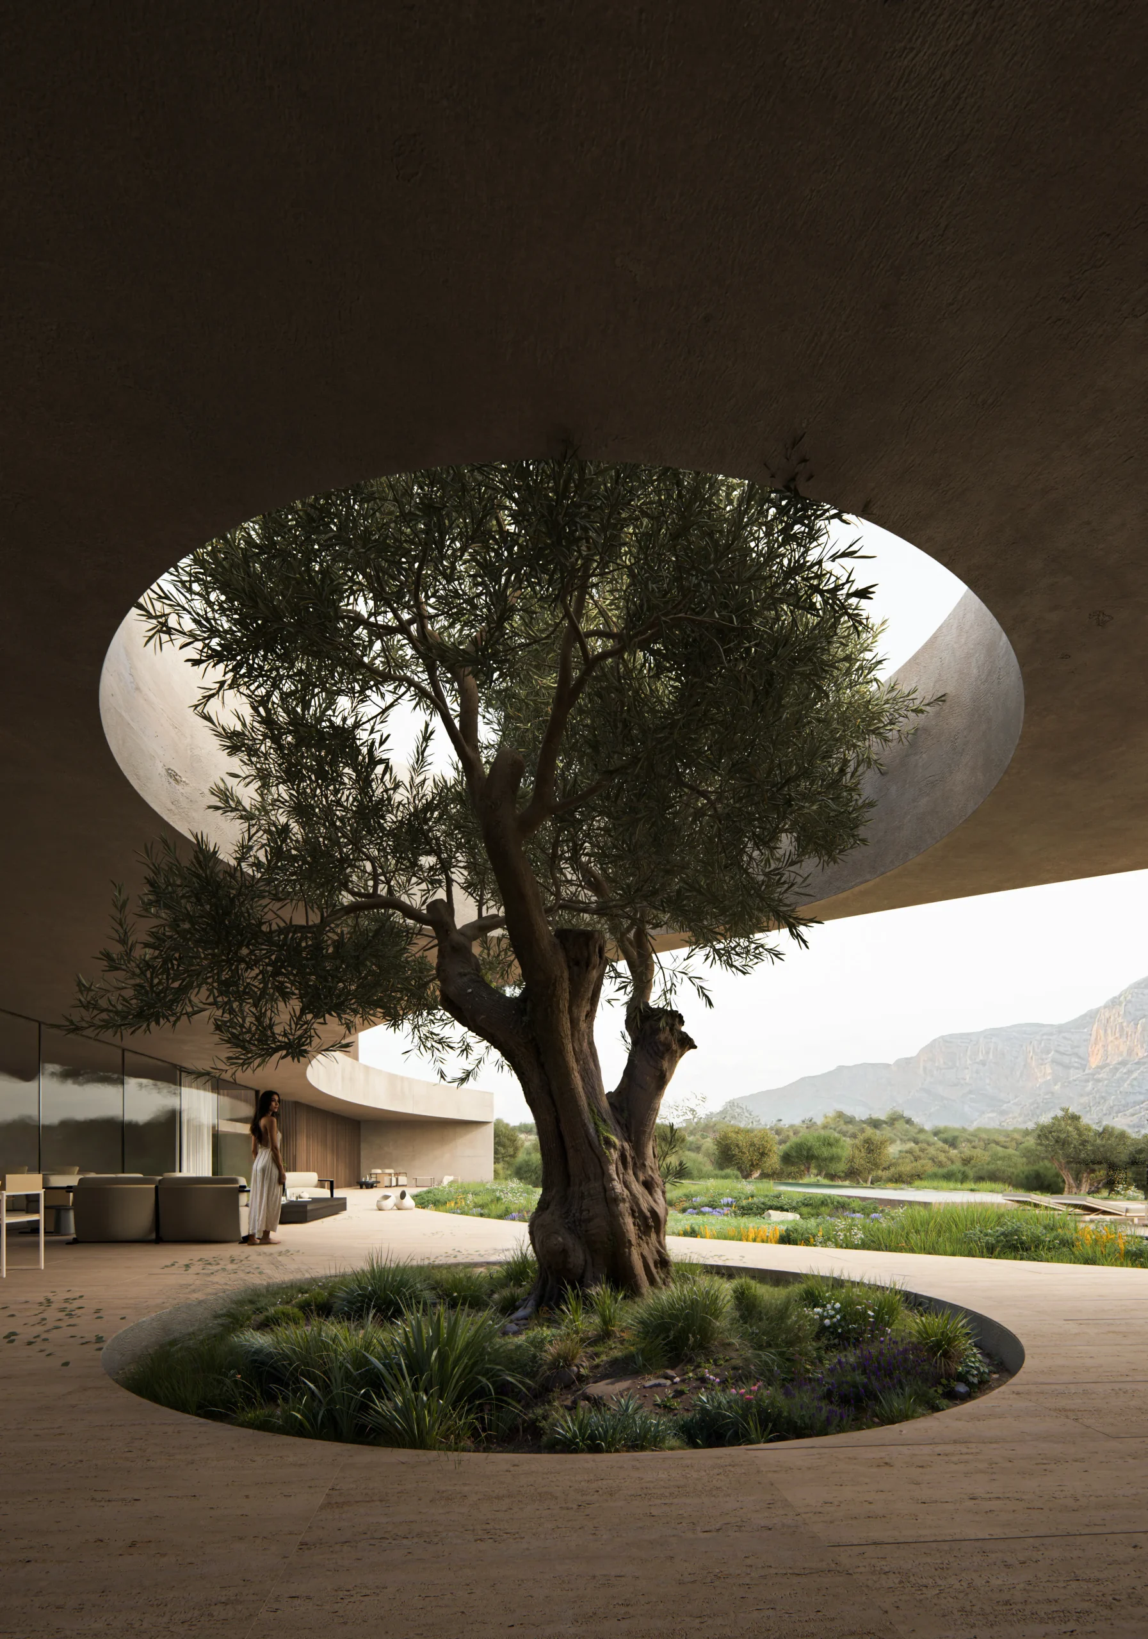
The material palette used throughout the project has a strong natural character, in keeping with the identity of the project. Natural stone flooring, coloured monocouche render, dry-stone masonry and natural timber are combined both inside and outside the house, bringing warmth and establishing a dialogue with the surroundings.