WGN
Jávea, Alicante 2020
Sup. vivienda 290 m2
Sup. parcela 1050 m2
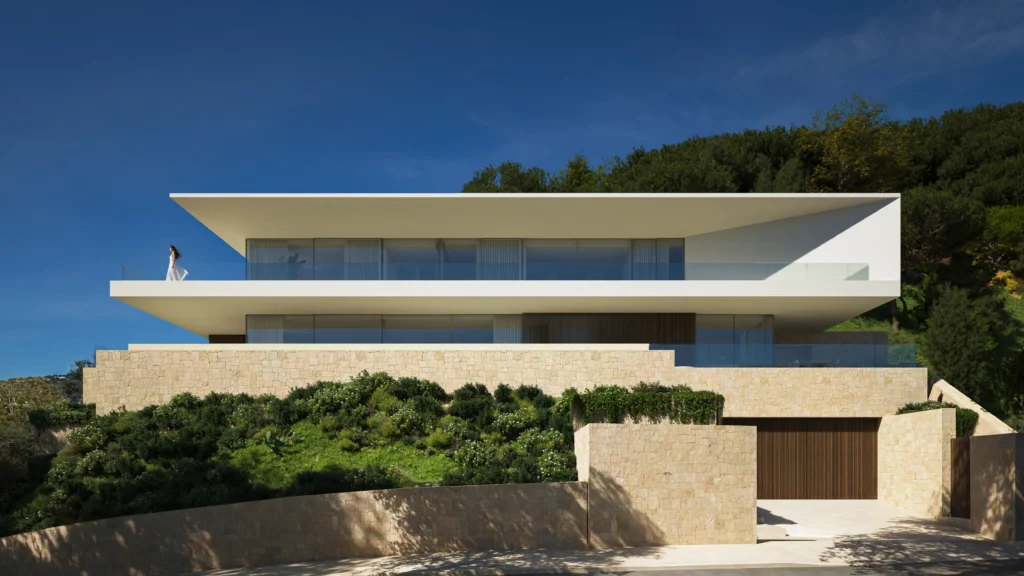
The WGN residence is located on a gently sloping plot descending towards the east, facing a green area within a residential development in Jávea, Alicante. The orientation, geometry and topography of the site provide favourable conditions for the development and positioning of the project.

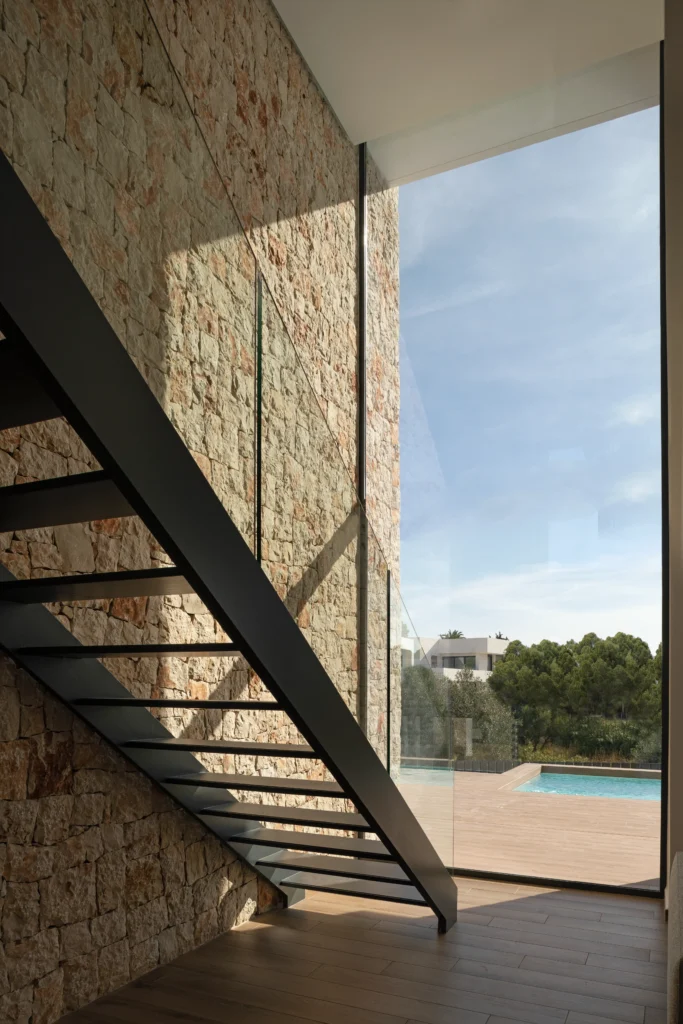
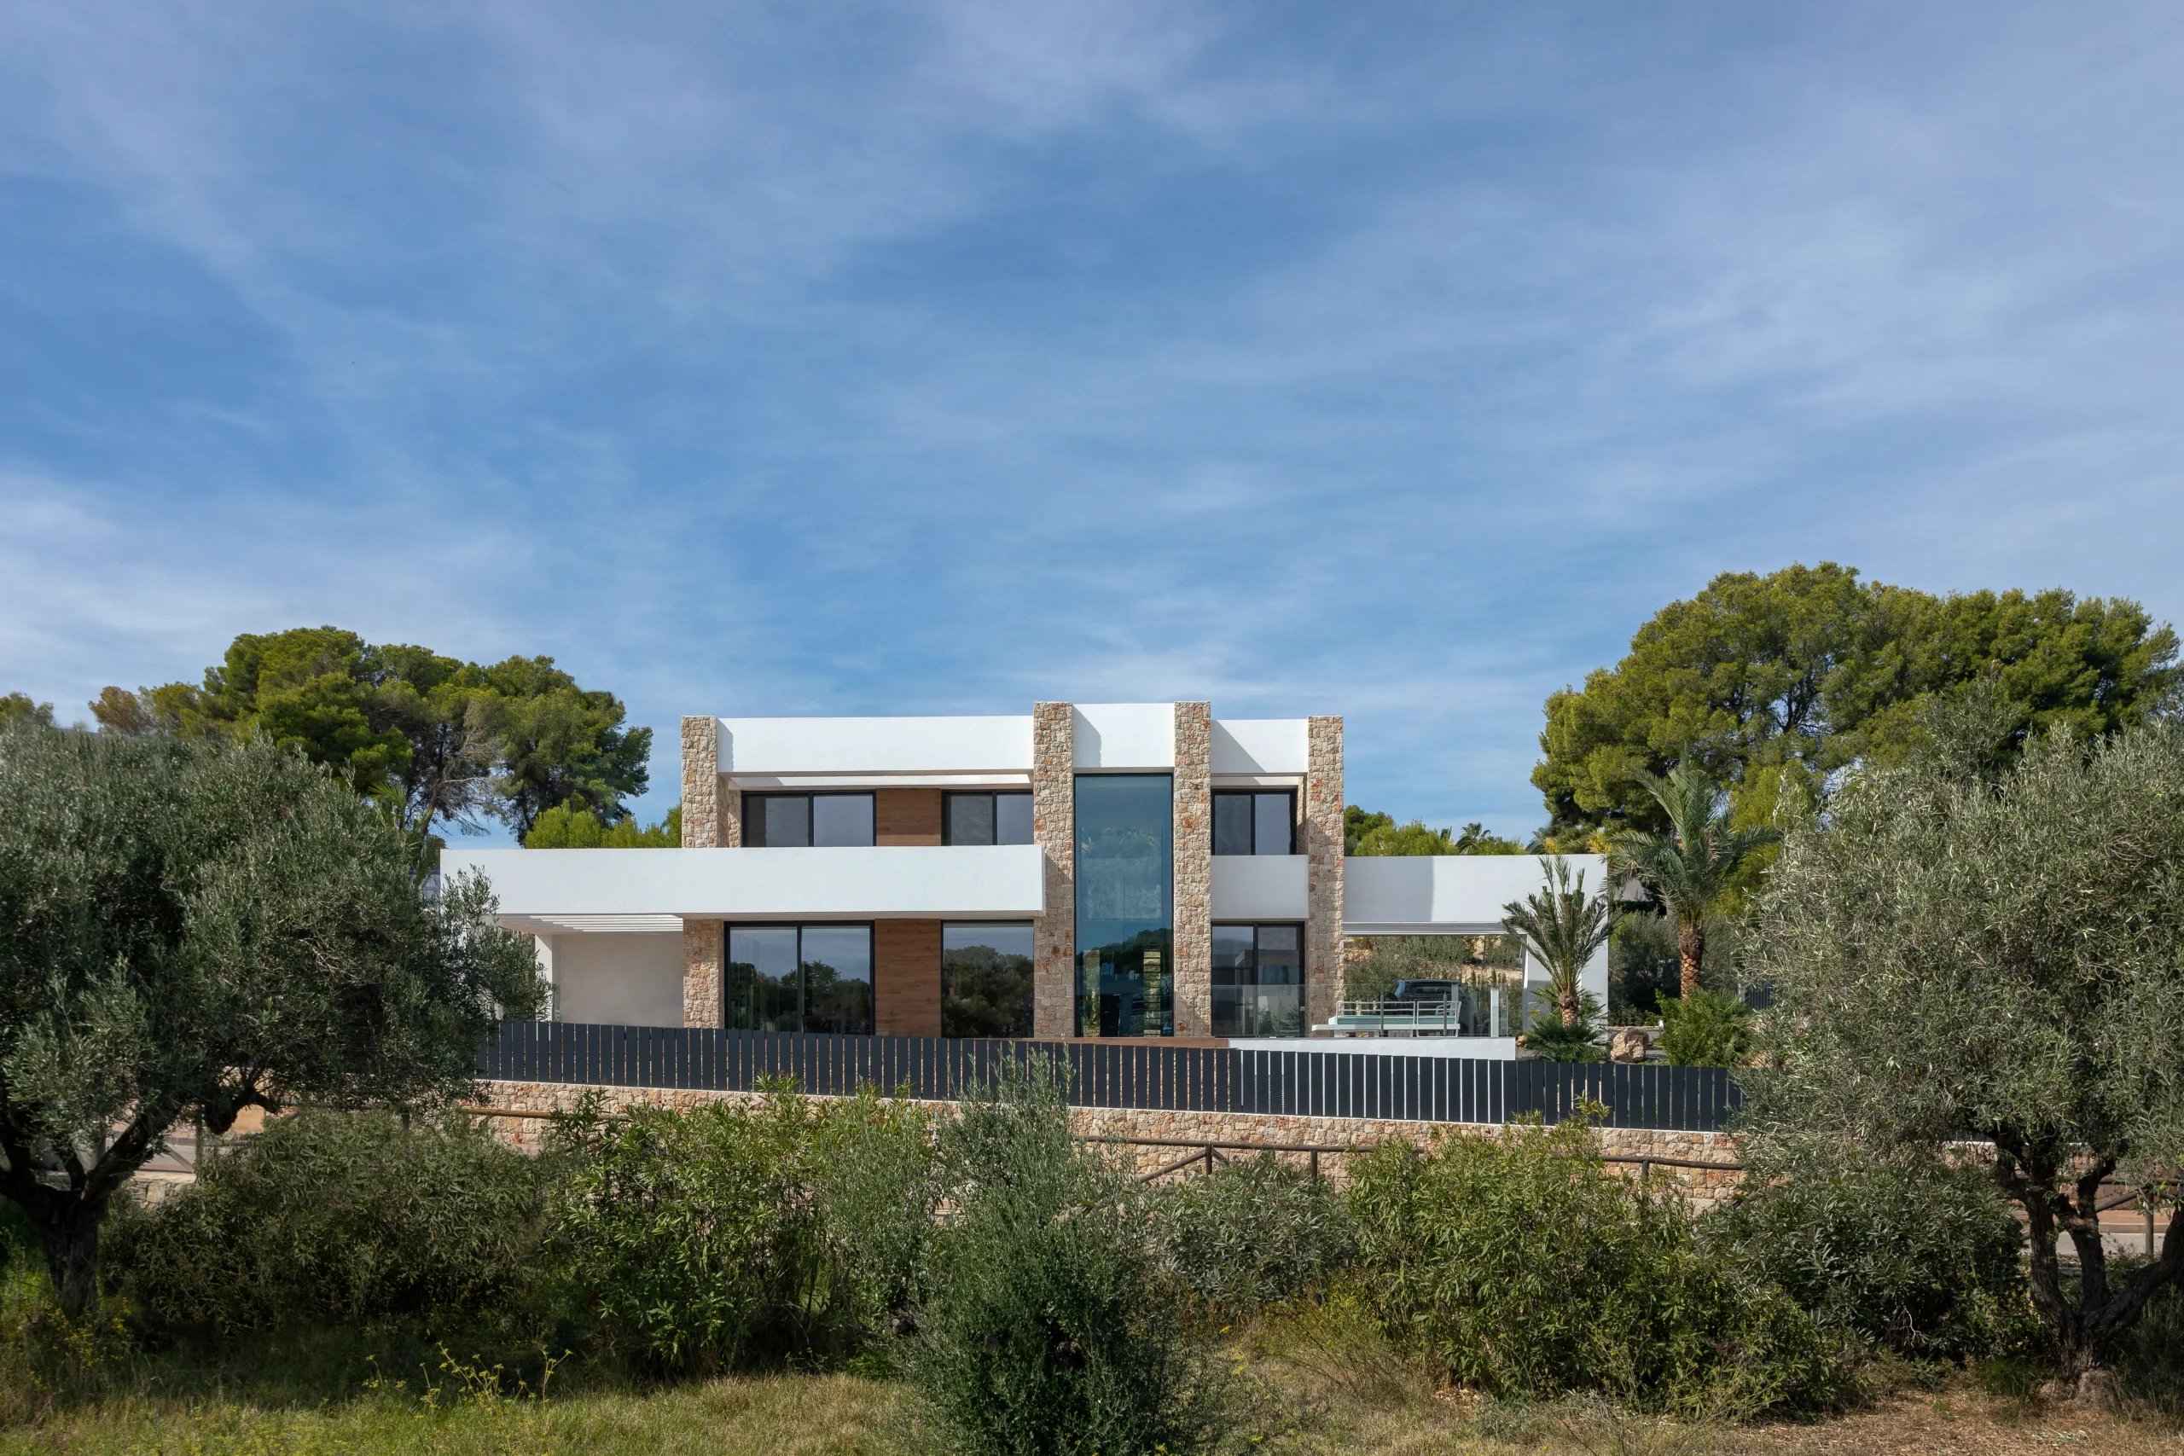
The house is conceived as a composition of solid, massive volumes enclosing a fluid and light-filled interior. The different volumes interlock and extend both horizontally and vertically, creating a robust architectural composition that defines the character of the project.
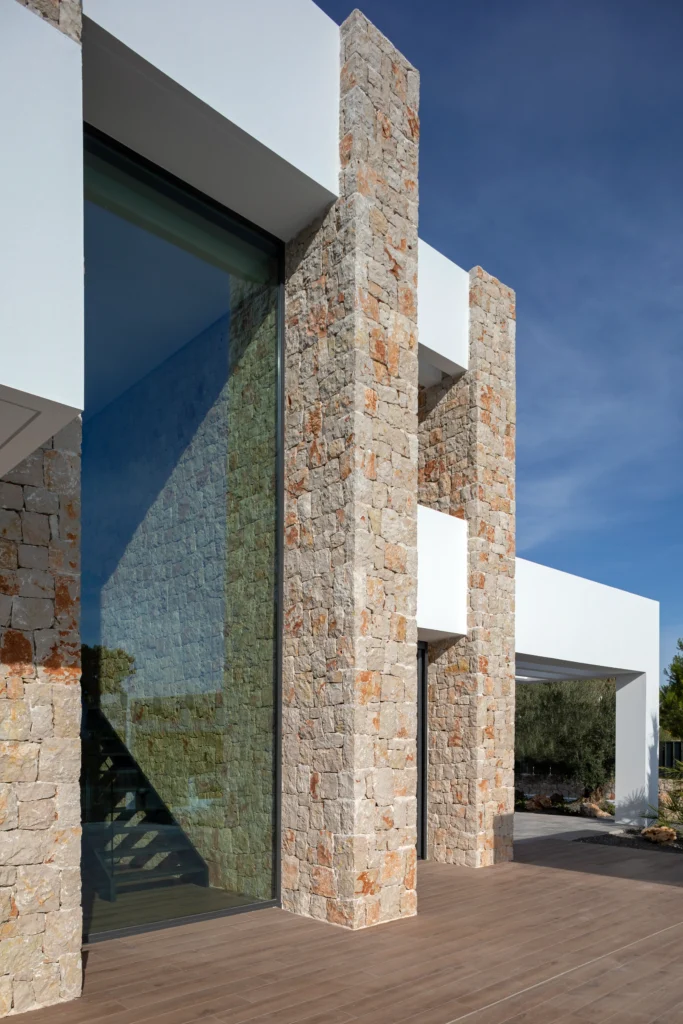
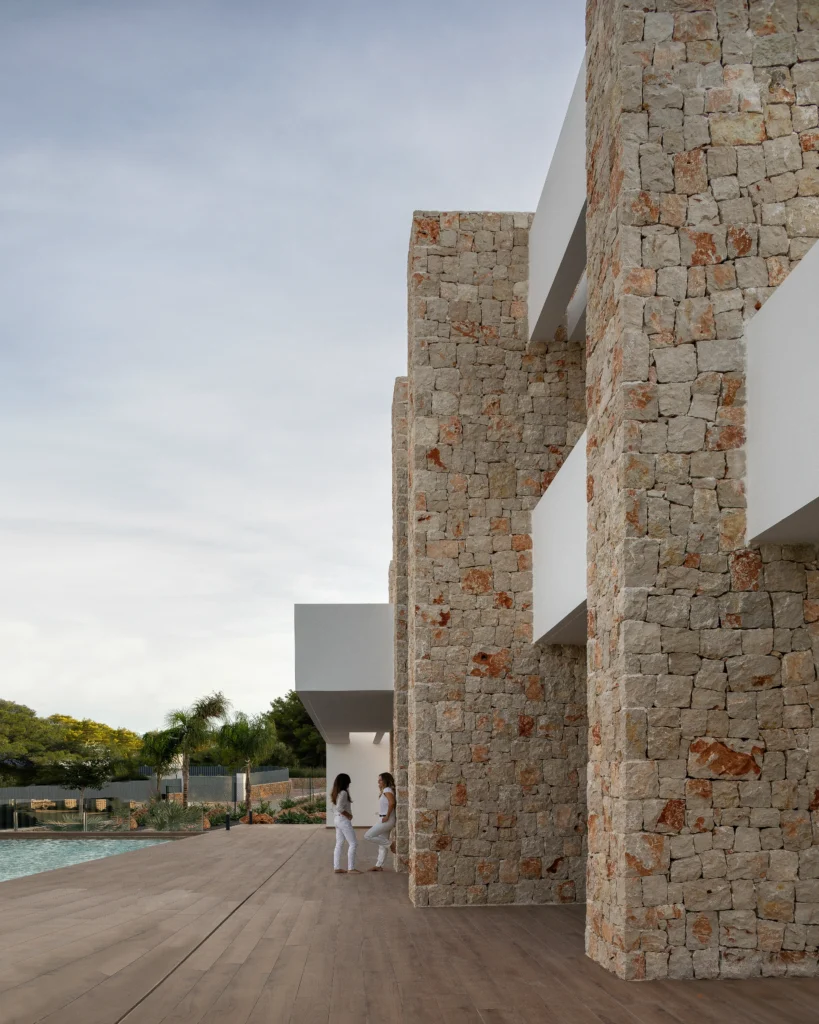
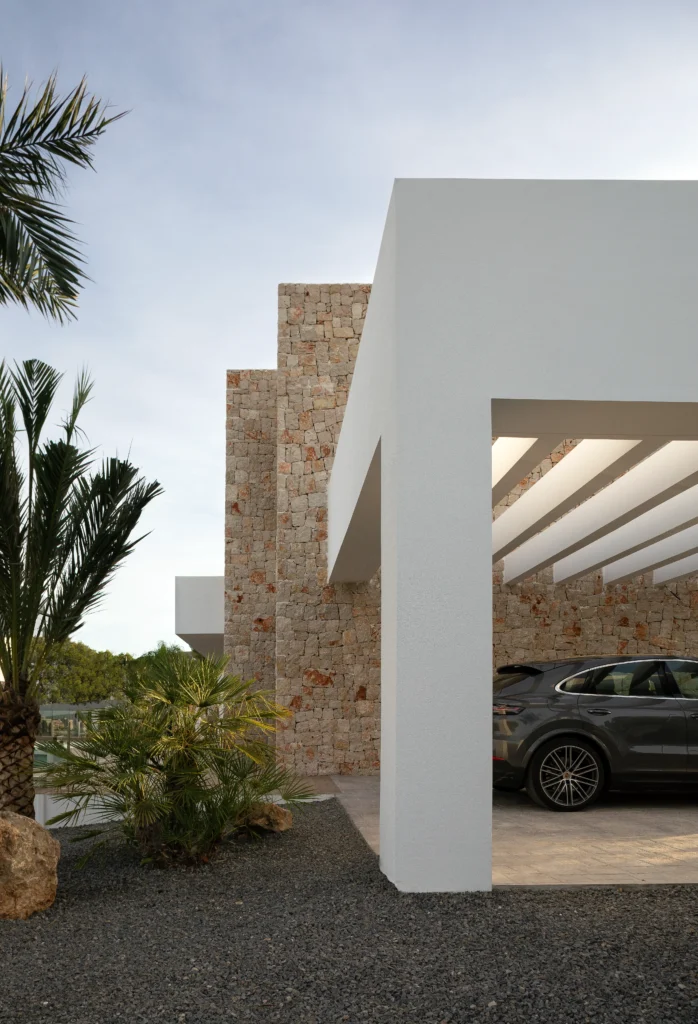
The vertical structural elements organise the spaces. Arranged parallel to one another and perpendicular to the slope of the terrain, they take the form of dry-stone masonry walls.

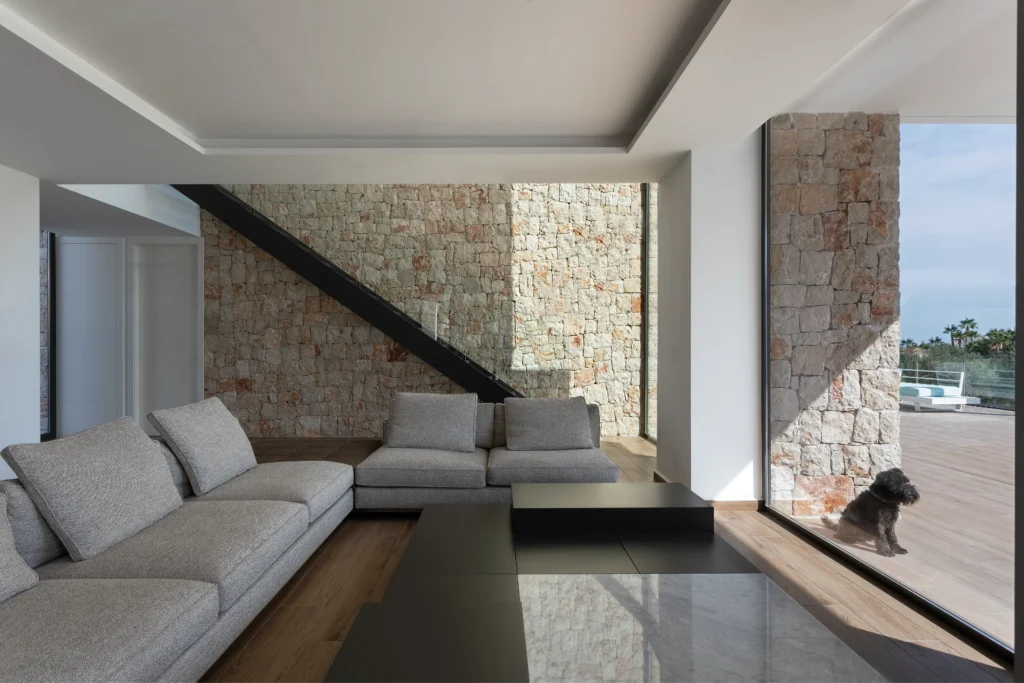
The entrance is located at the centre of the floor plan, through a double-height space that also accommodates the staircase.
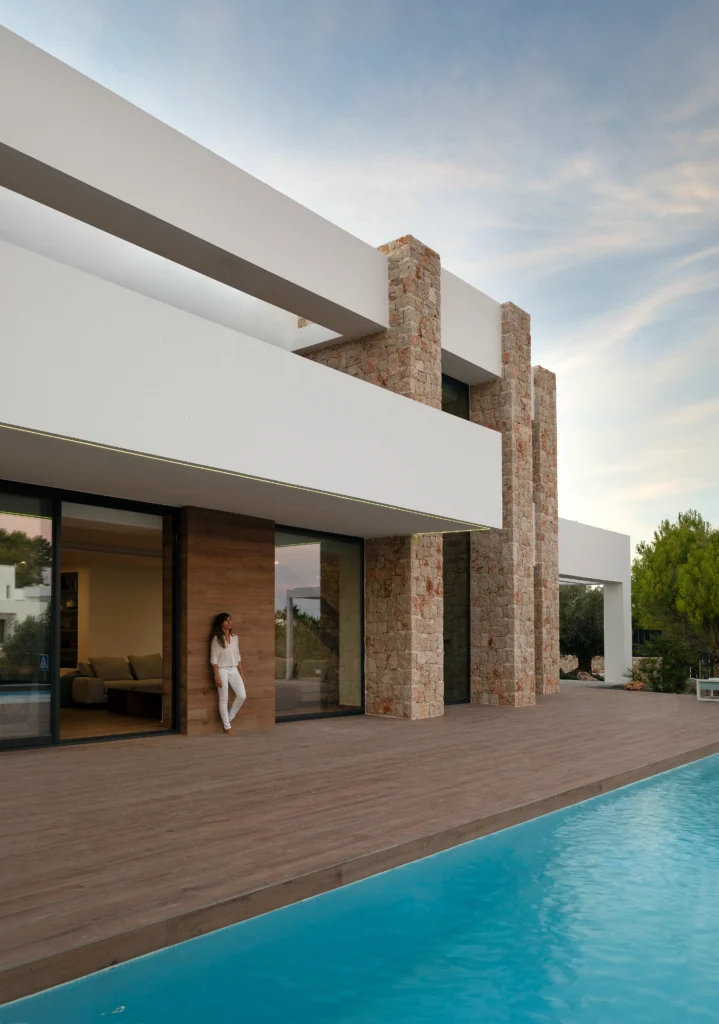
The ground floor houses the living areas: the entrance hall, kitchen, living room and dining room. Arranged in sequence, these spaces maintain visual and spatial continuity throughout. Two additional outdoor areas are partially sheltered by cantilevers, helping to control solar exposure indoors while creating a transition towards the terrace and swimming pool.
The upper floor accommodates the sleeping area, comprising three bedrooms, each with its own bathroom and terrace.
Natural colours and earthy tones are used throughout both the interior and exterior. Materials such as wood and natural stone play a key role. Used in the dry-stone masonry walls, the stone reinforces the transition between the interior rooms and the outdoor spaces.