KRZ
Jávea, Alicante 2014
Sup. Vivienda 540 m2
Sup. Parcela 2000 m2
The KRZ residence is located in a residential area near Arenal Beach in Jávea, Alicante.
A large plot with a gentle slope descending towards the west, together with primary views opening to the north, forms the starting point of the project. The geometry and topography of the site favour the positioning of the house.


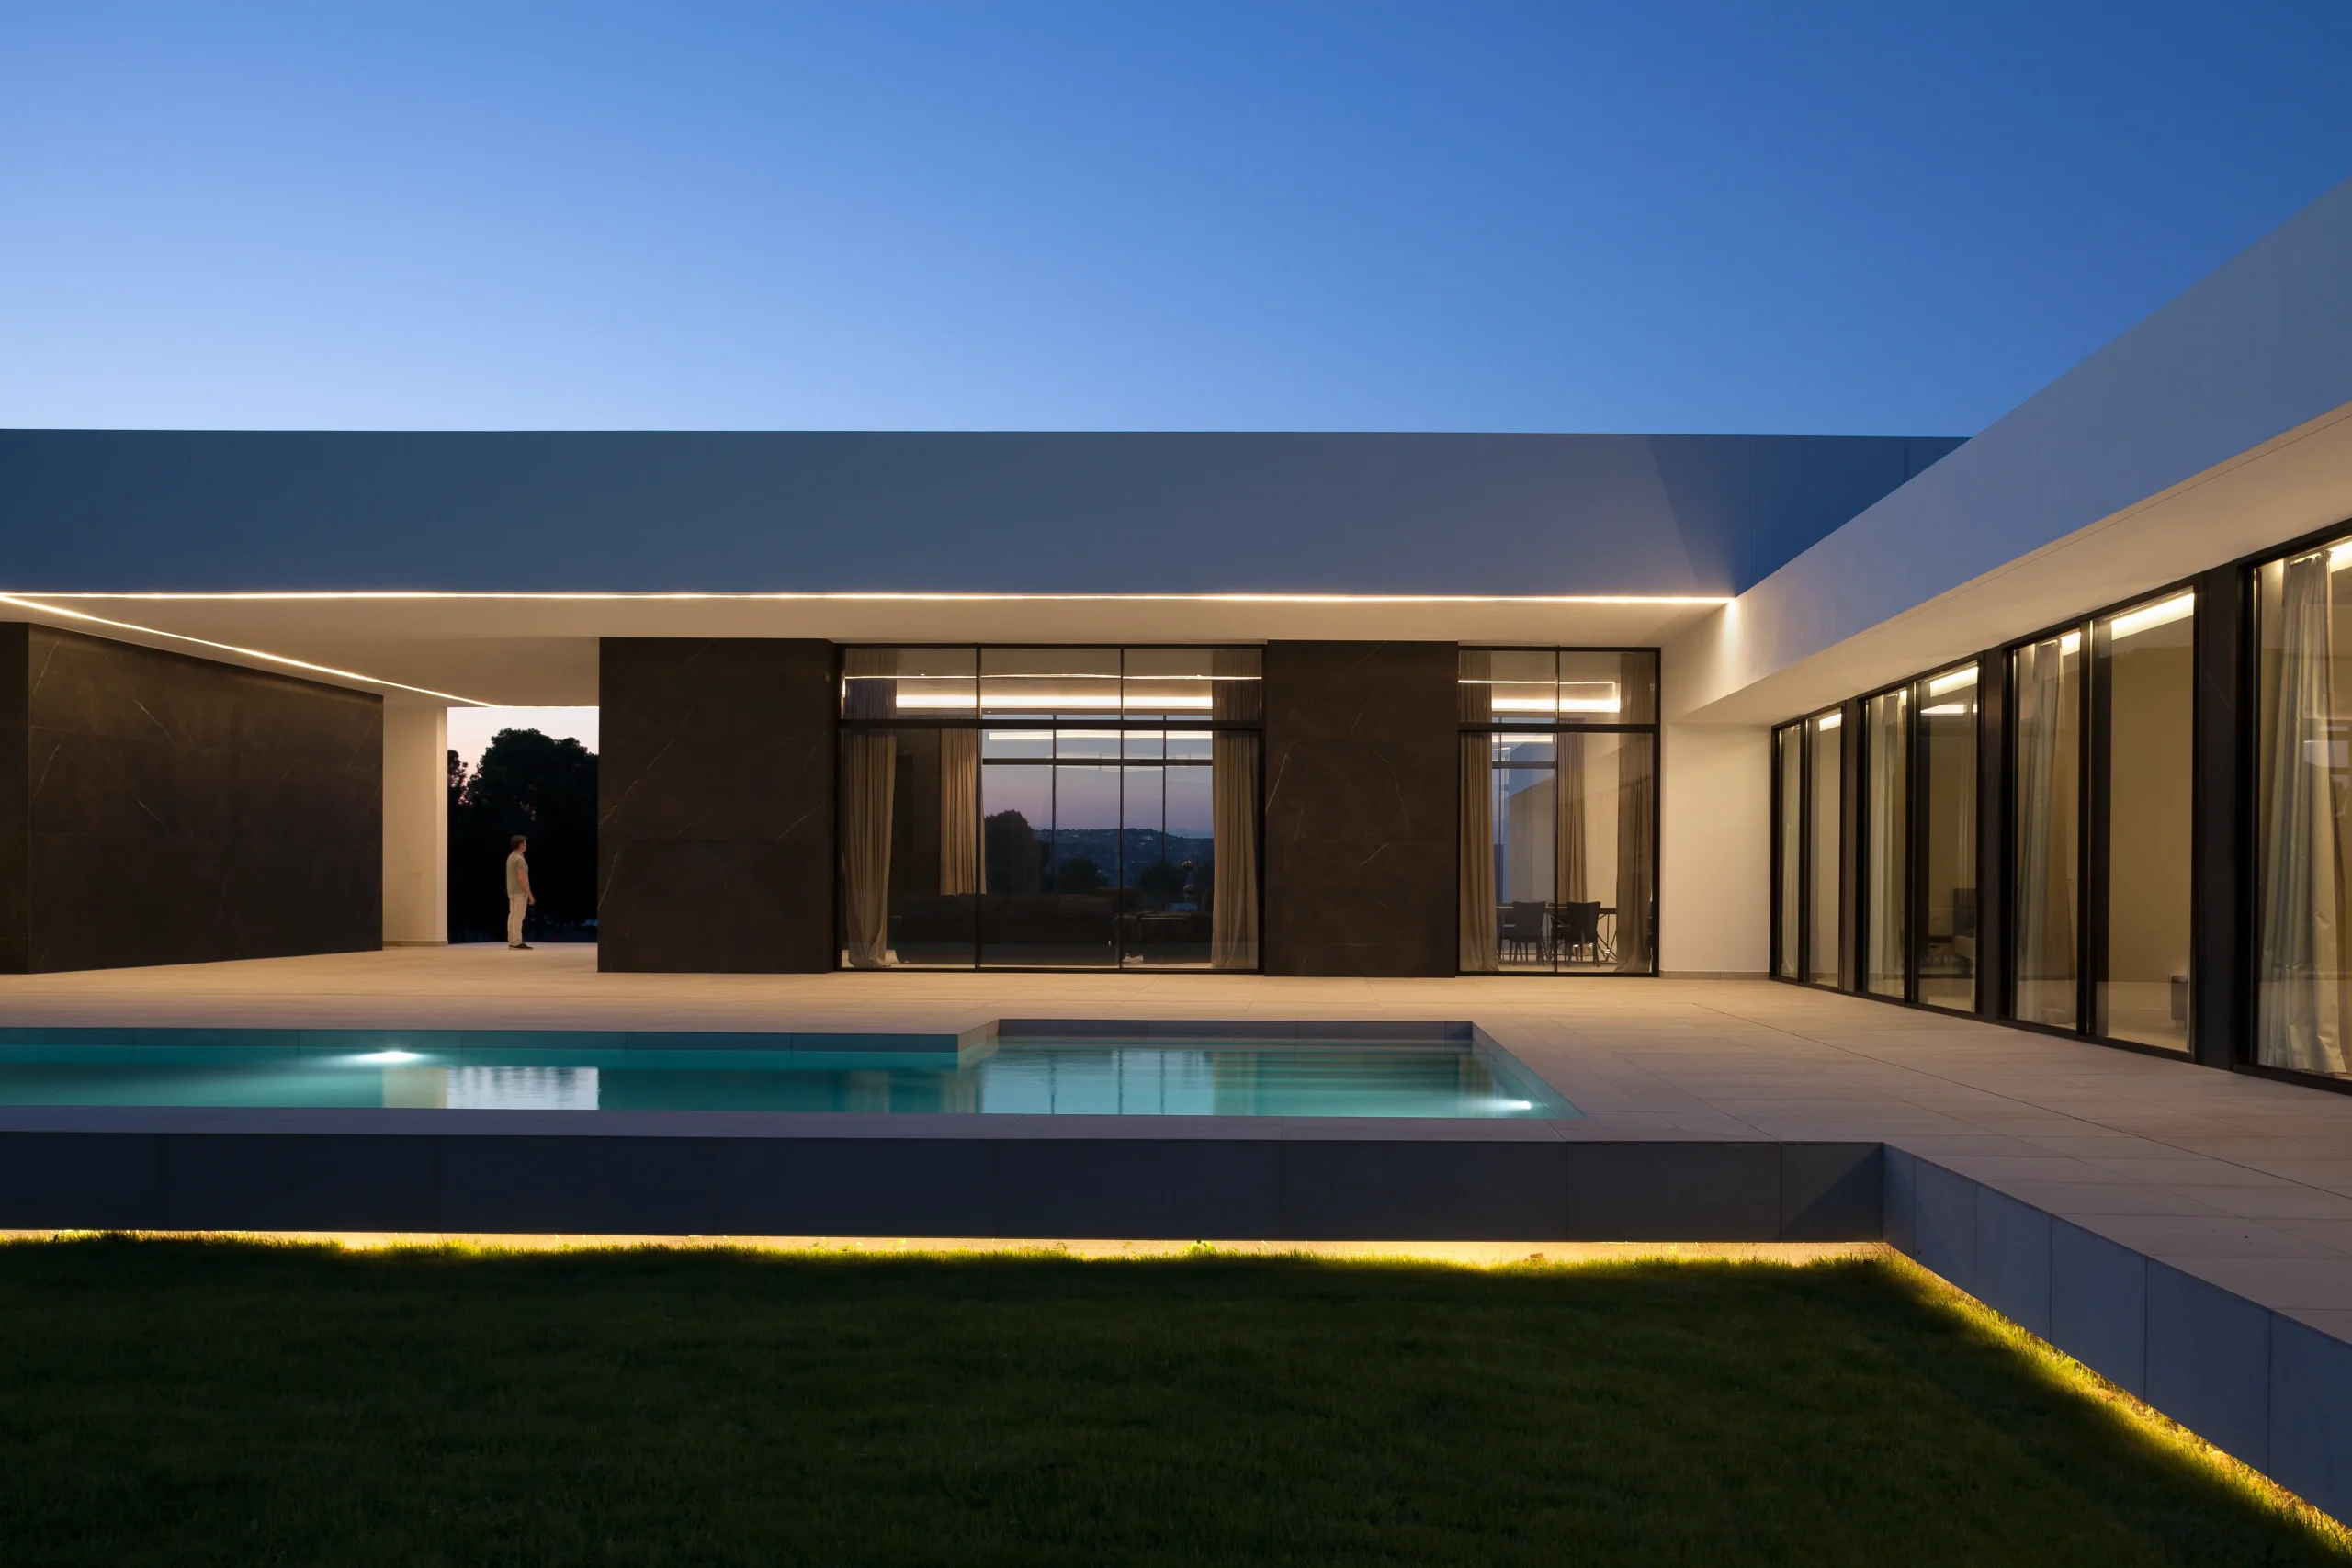
The residence is formed by interlocking two volumes of different heights, which come together to create a single-storey composition.
At the point where the two volumes meet, an opening creates a central courtyard inspired by the Roman atrium. This space serves three purposes: defining the entrance, organising the interior spaces and establishing visual connections between them.
The entrance is located at the intersection of the two volumes and is accessed through a pergola conceived as a sculptural element.
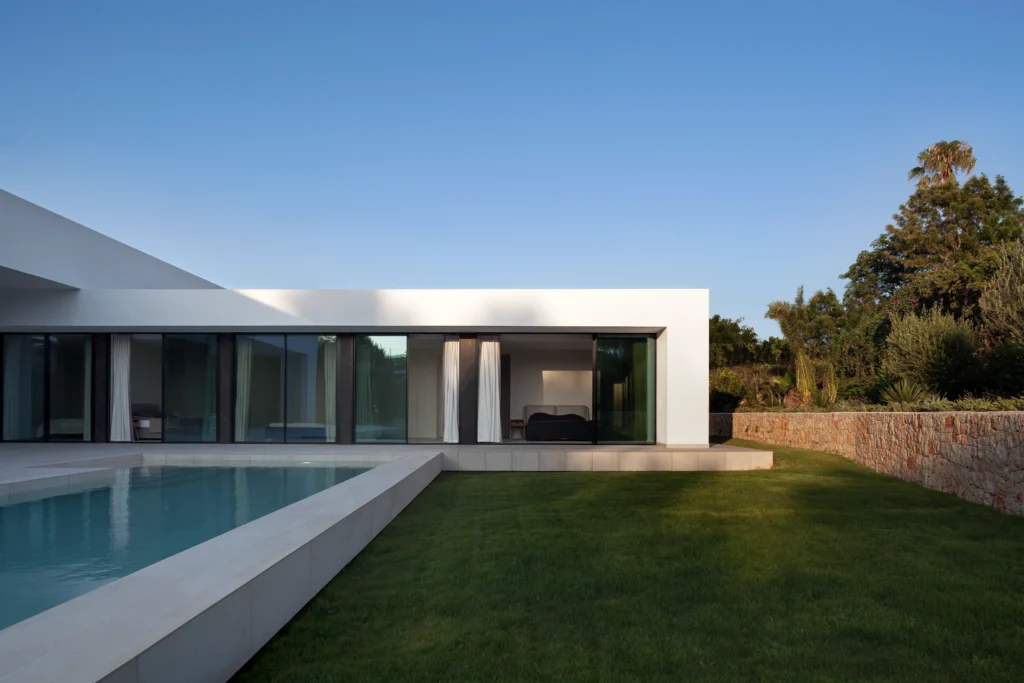
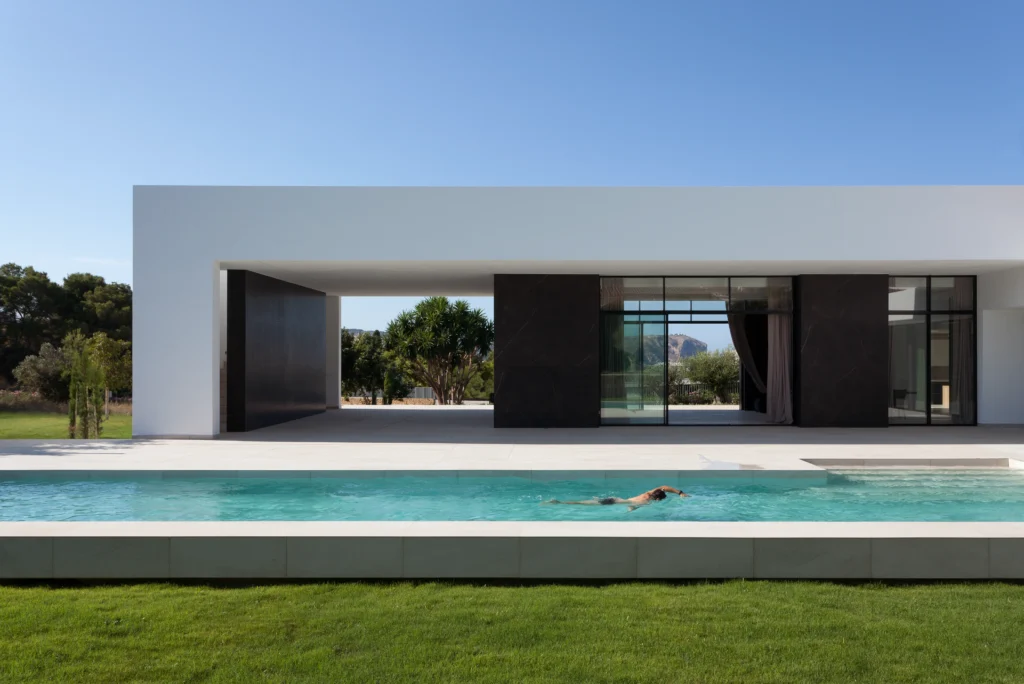
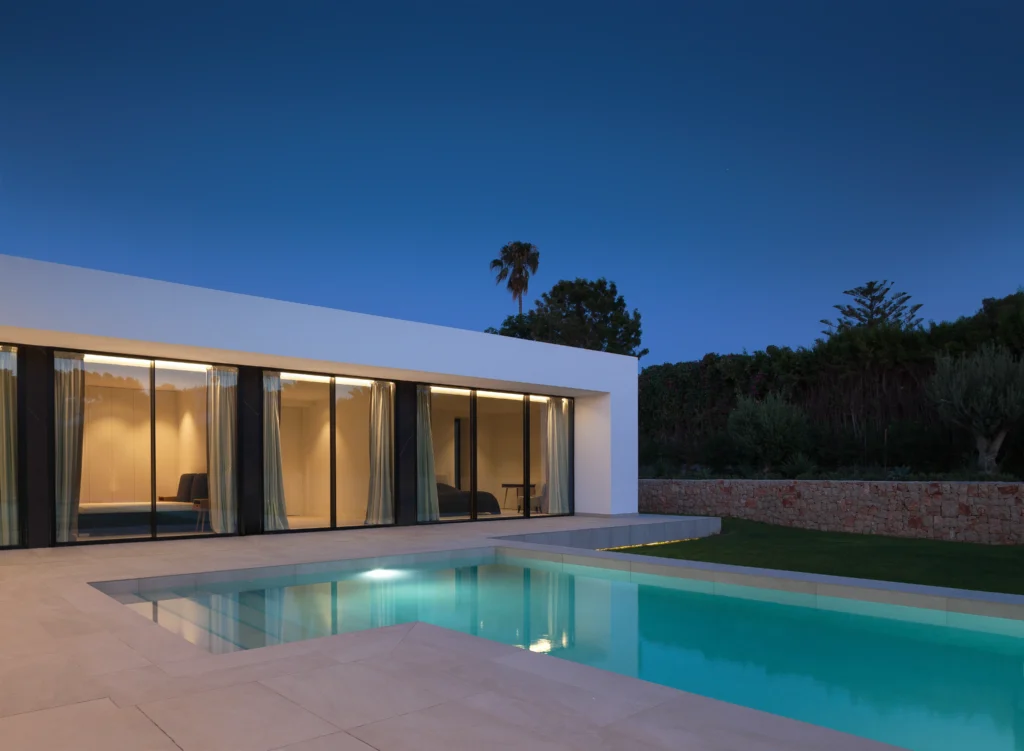
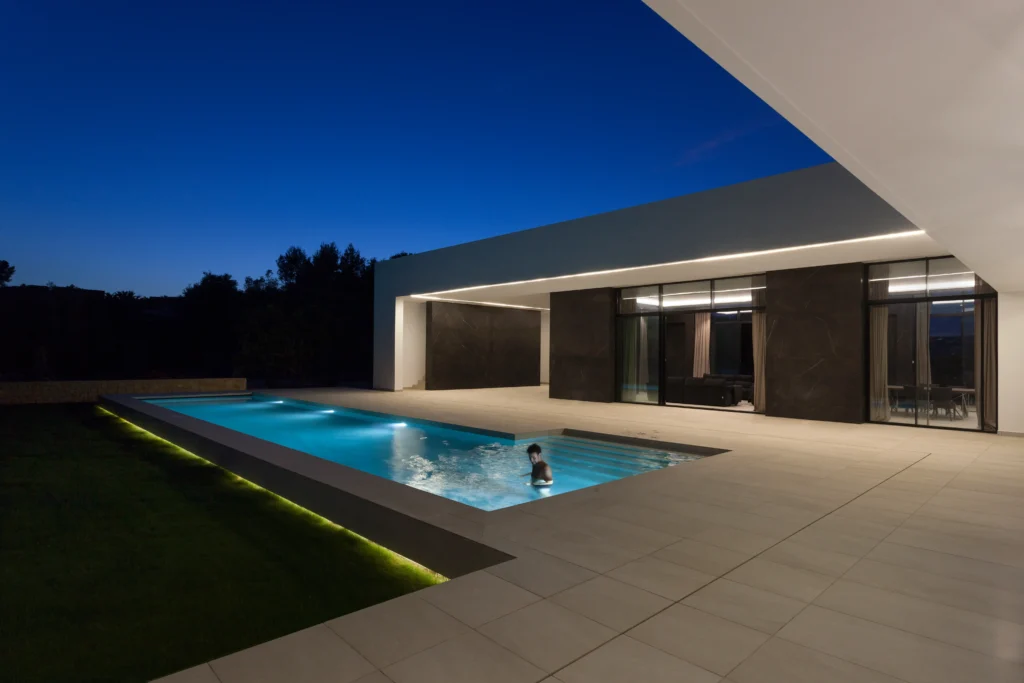
On the north-facing side of the main volume, views of the sea and Cabo de San Antonio are framed. The southern side opens onto the terrace, swimming pool and a garden with a distinctly Mediterranean character, creating a more intimate and private outdoor space.


The main volume features generous ceiling heights, enhancing the perception of space.
To emphasise the horizontal character of the architecture, the house is arranged entirely on one level, with the floor raised above the ground to form a plinth.