CSA
Jávea, Alicante 2023
Sup. de vivienda 540 m2
Sup. parcela 2000 m2
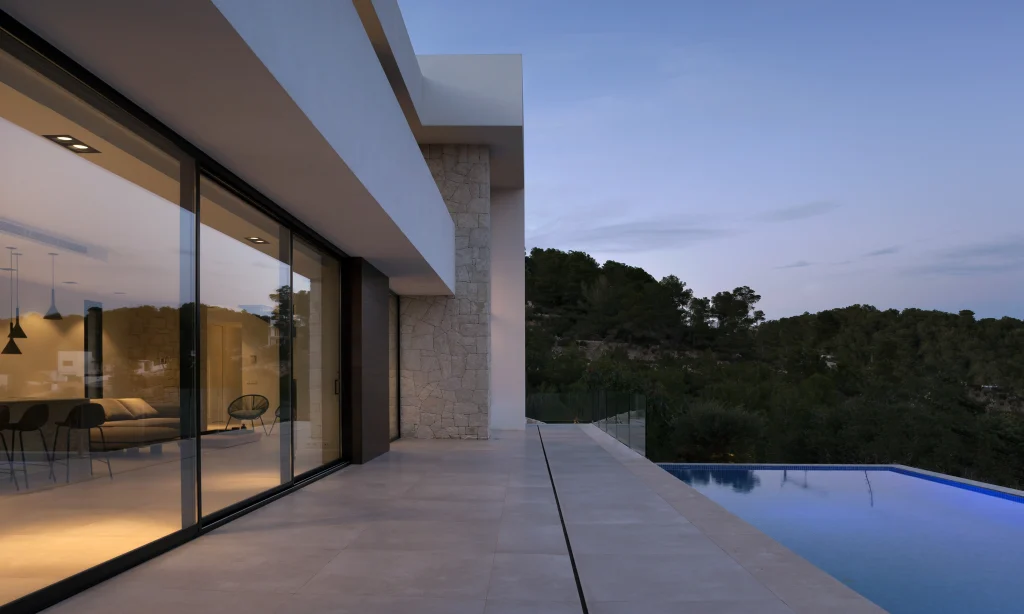
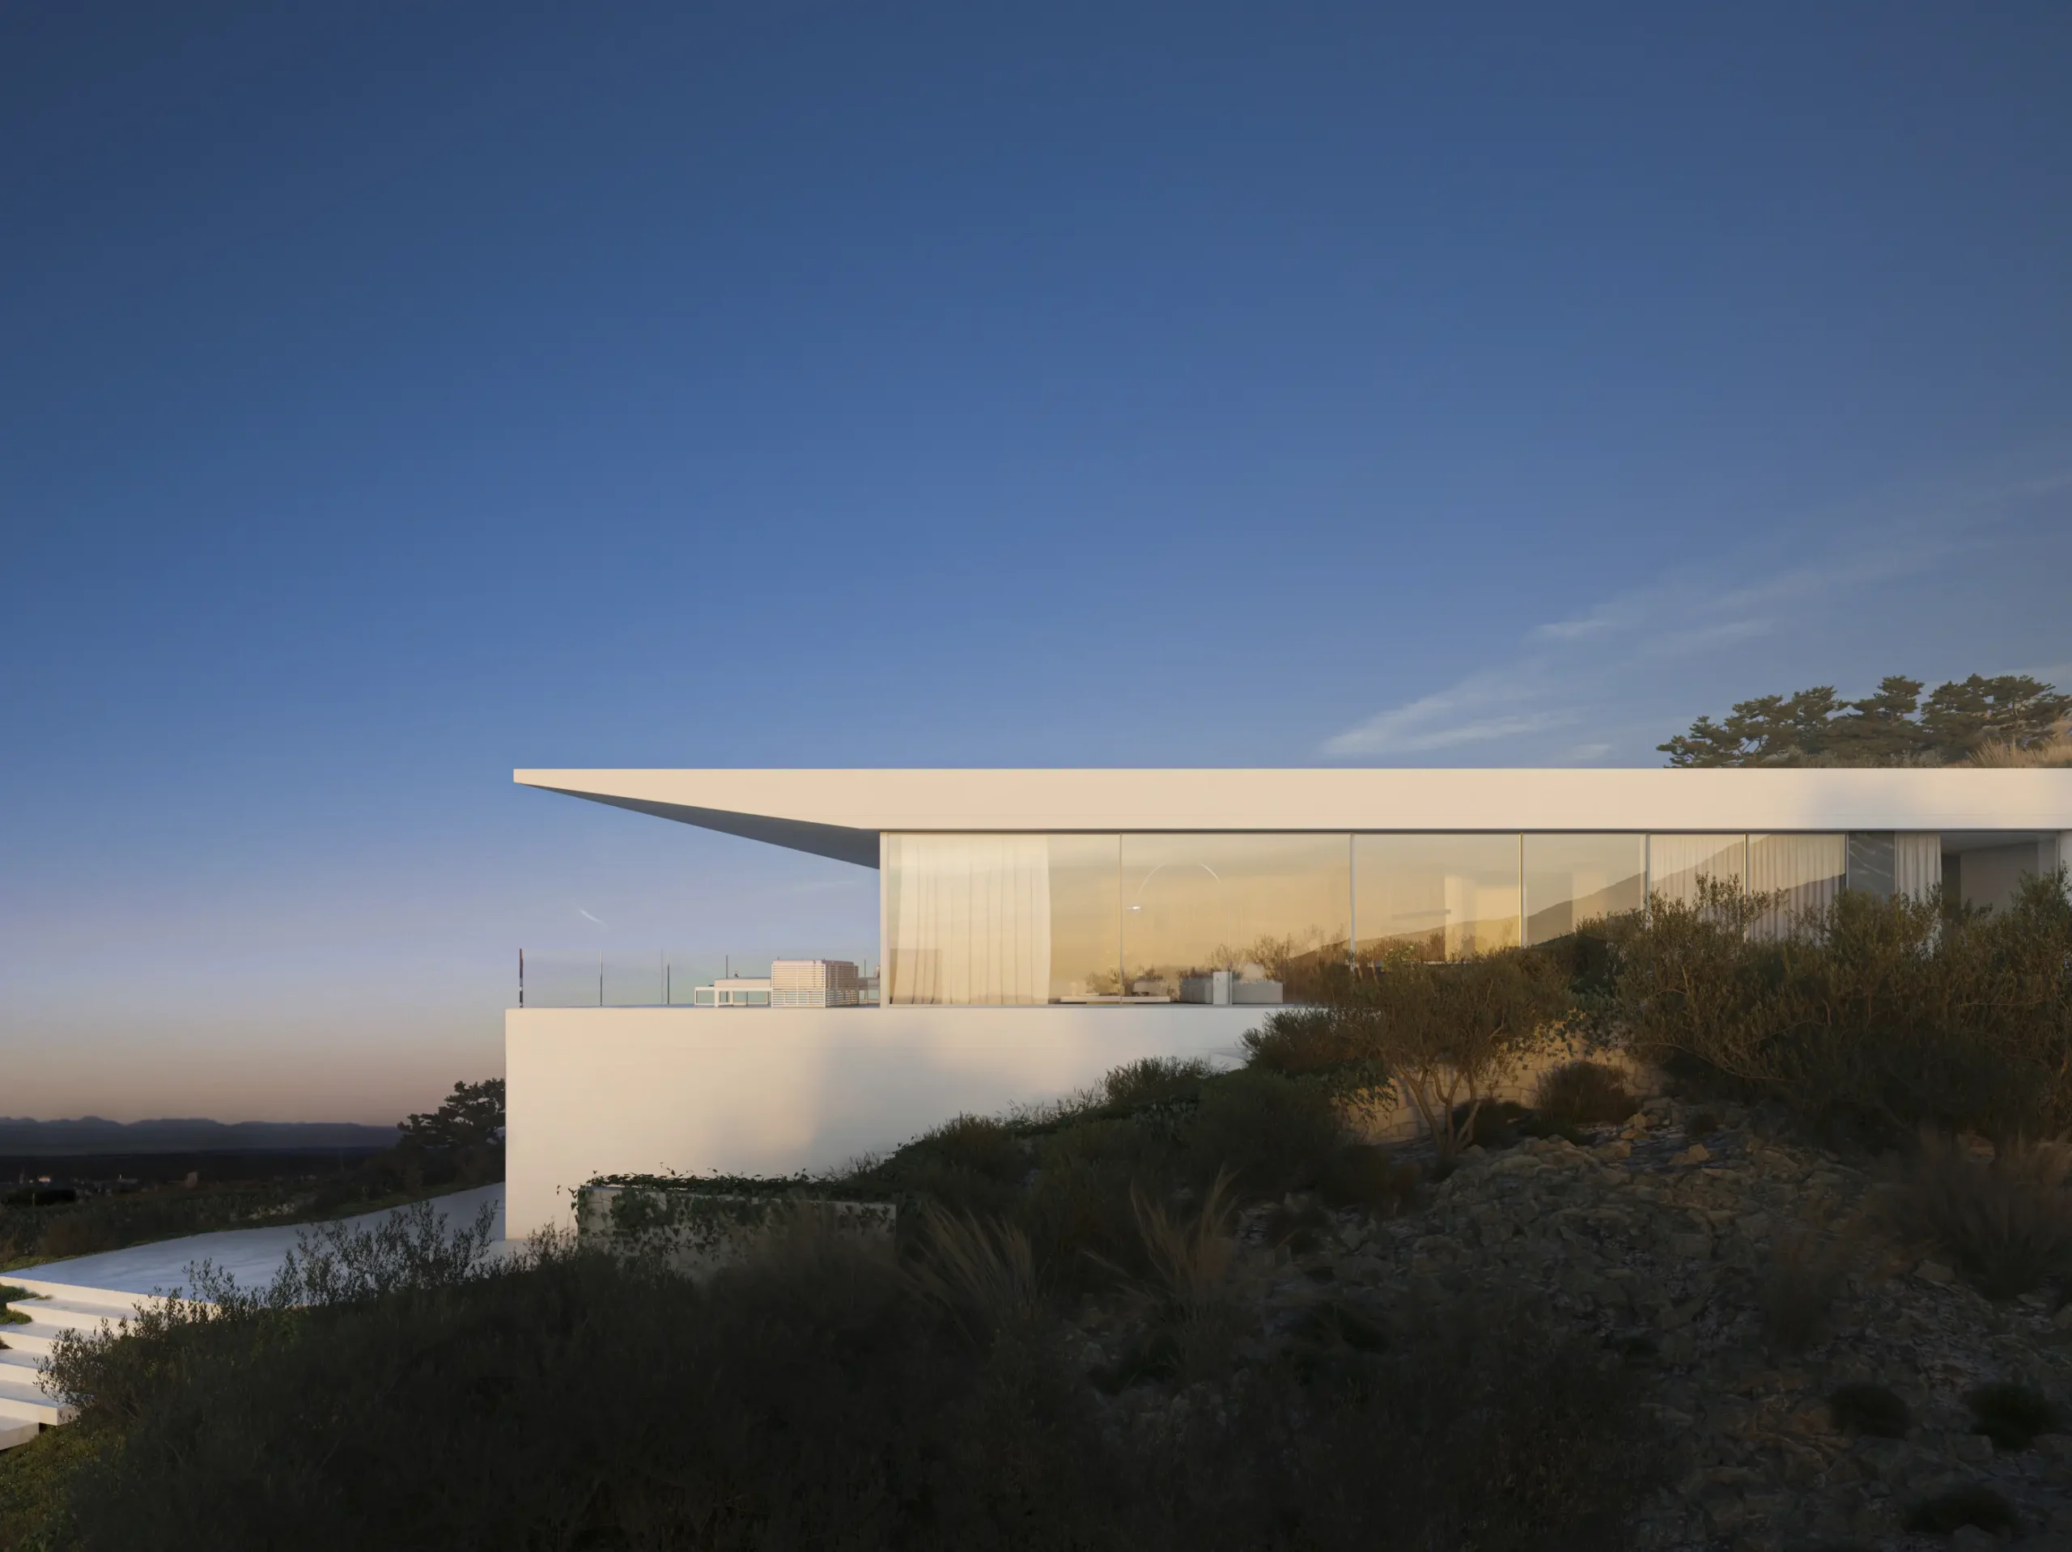
Located on top of a hill in Moraira, the FNX2 residence occupies a privileged position overlooking the Costa Blanca landscape. From this elevated vantage point, the view stretches almost uninterrupted across the Mediterranean Sea, between the Torre del Cap d’Or in Moraira and the Peñón de Ifach in Calpe, which appear in the distance as landmarks along the same horizon.
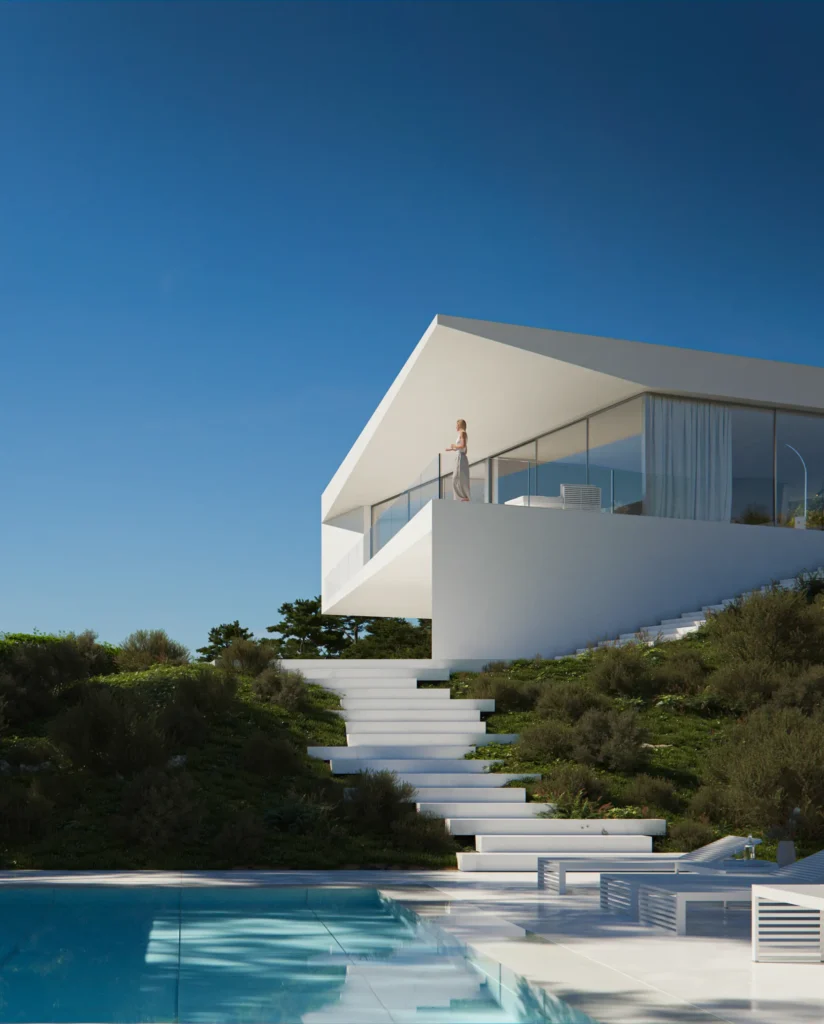
The project occupies the last plot in one of Jávea’s most prestigious residential developments. Set in a privileged location, the site has a steep slope descending towards the southeast. To the north and east, it borders a particularly beautiful protected green area. The initial design approach focuses on making the most of the panoramic views afforded by the site, stretching from Cabo de San Antonio to the rocky massif of Montgó, taking in the harbour, the bay and the town of Jávea.
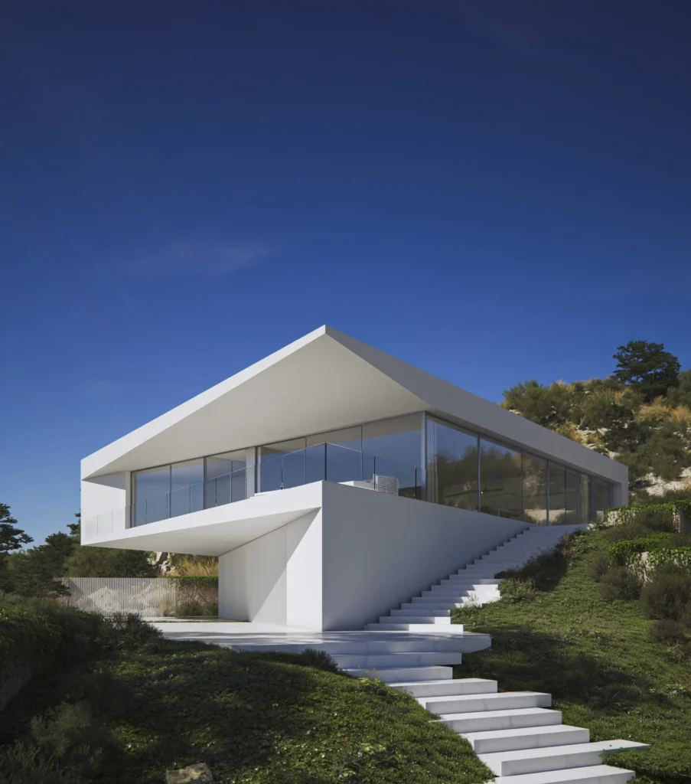
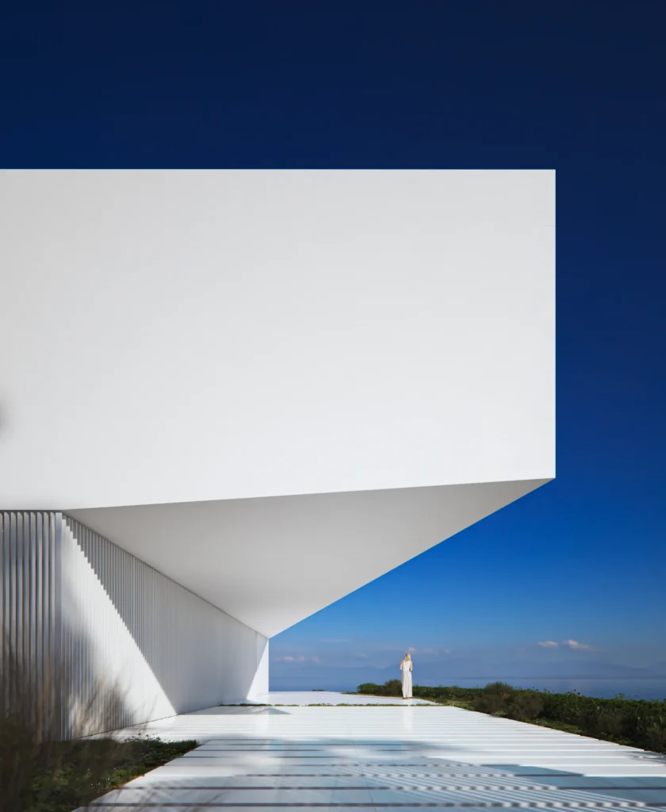
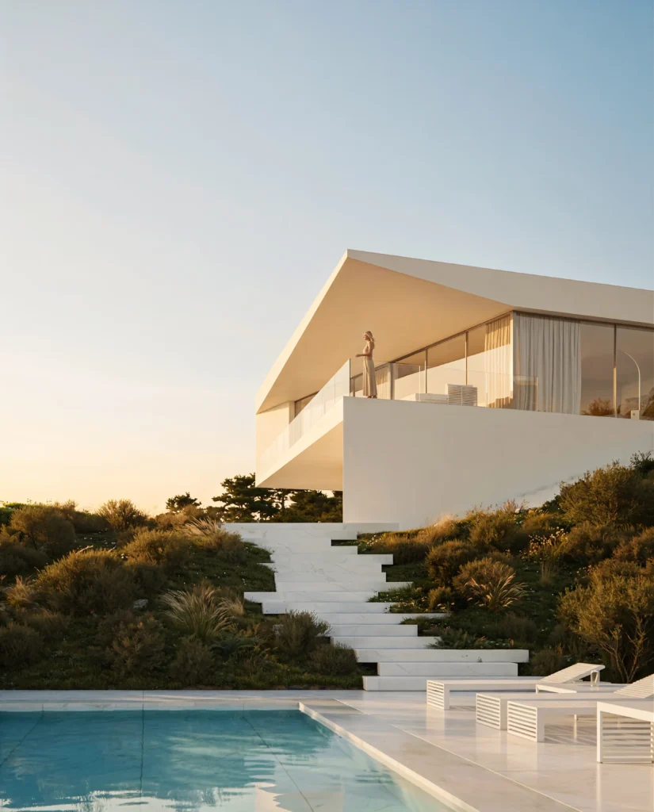
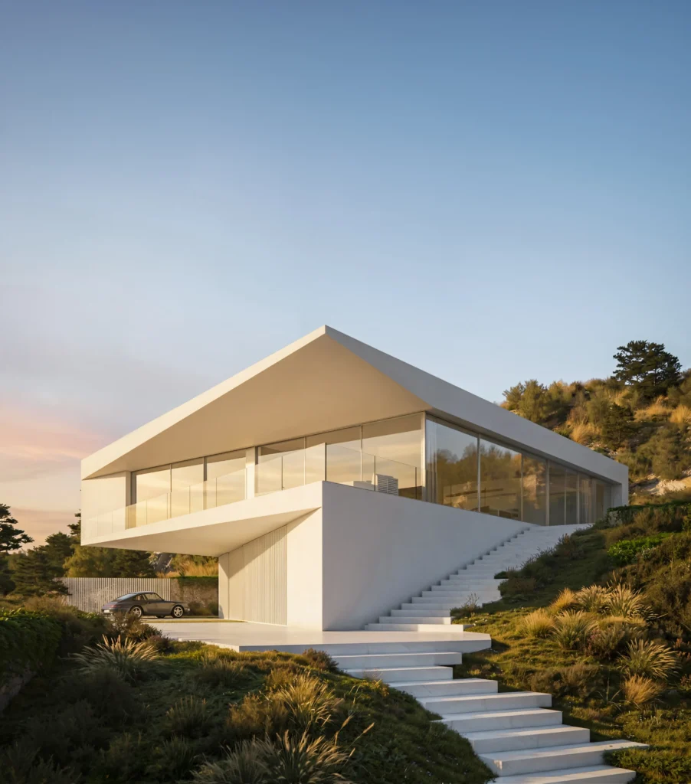
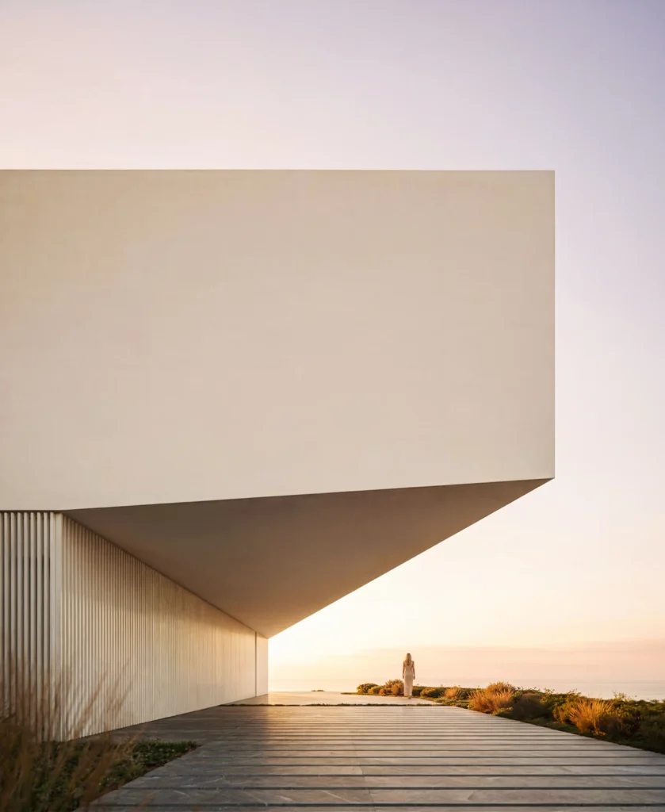
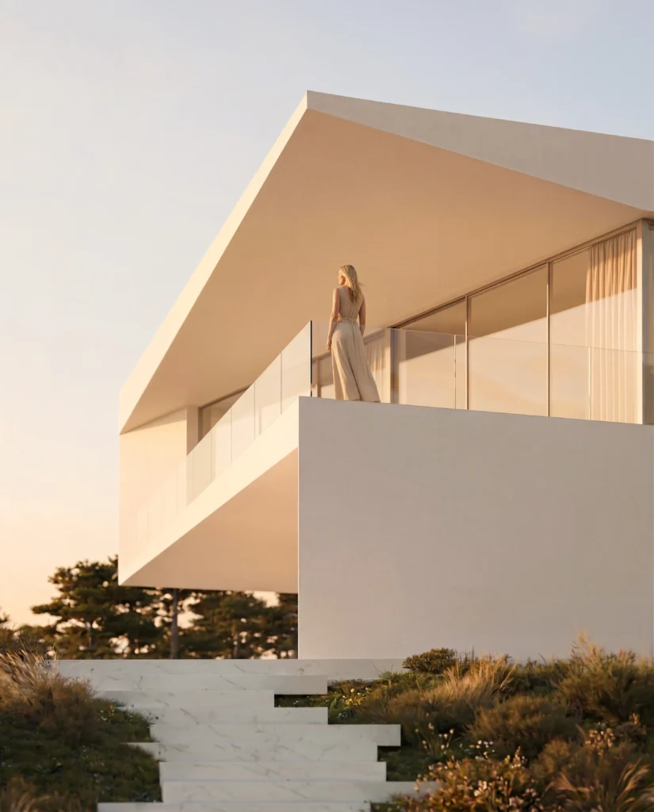
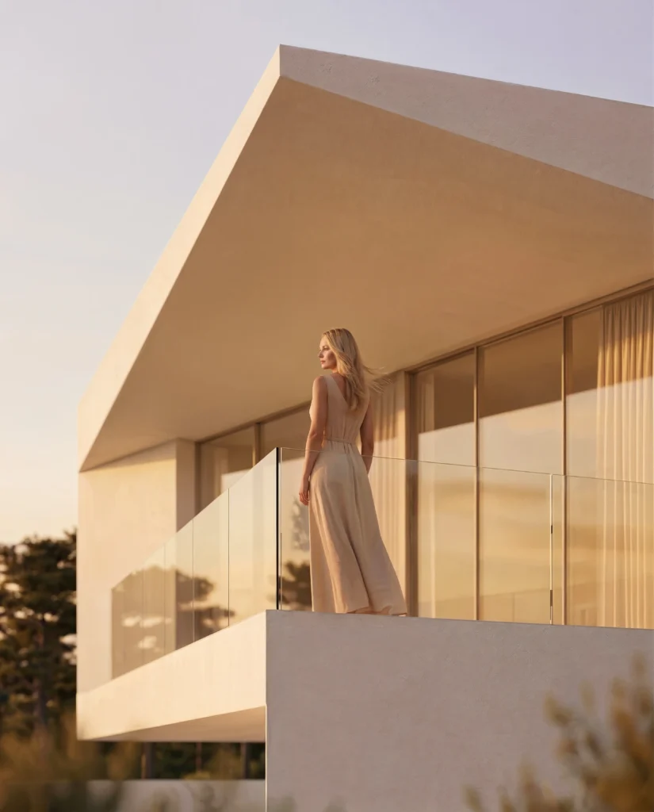
Through a bold volumetric gesture, the upper volume projects out over the lower one, creating space at ground-floor level for both vehicular and pedestrian access. This arrangement allows the main living areas to be placed on the upper floor, making the most of the plot’s panoramic views. The swimming pool is located at a lower level, on a flat area of the site.
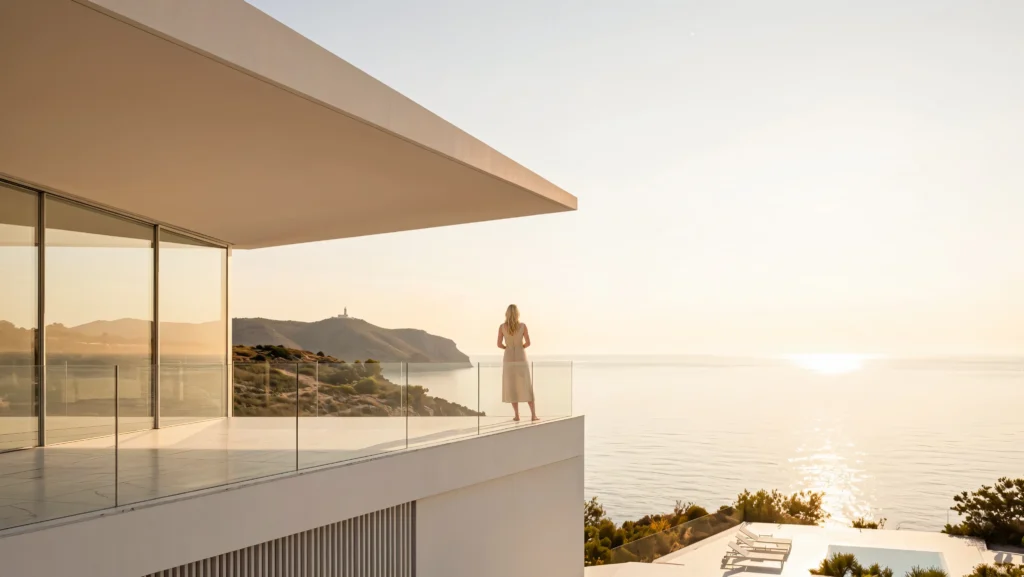
The project features a three-dimensional hybrid structure of reinforced-concrete walls and slabs, which adapts to the site’s topography and resolves the complex cantilevers. The concrete structure is externally insulated and finished with white stucco.
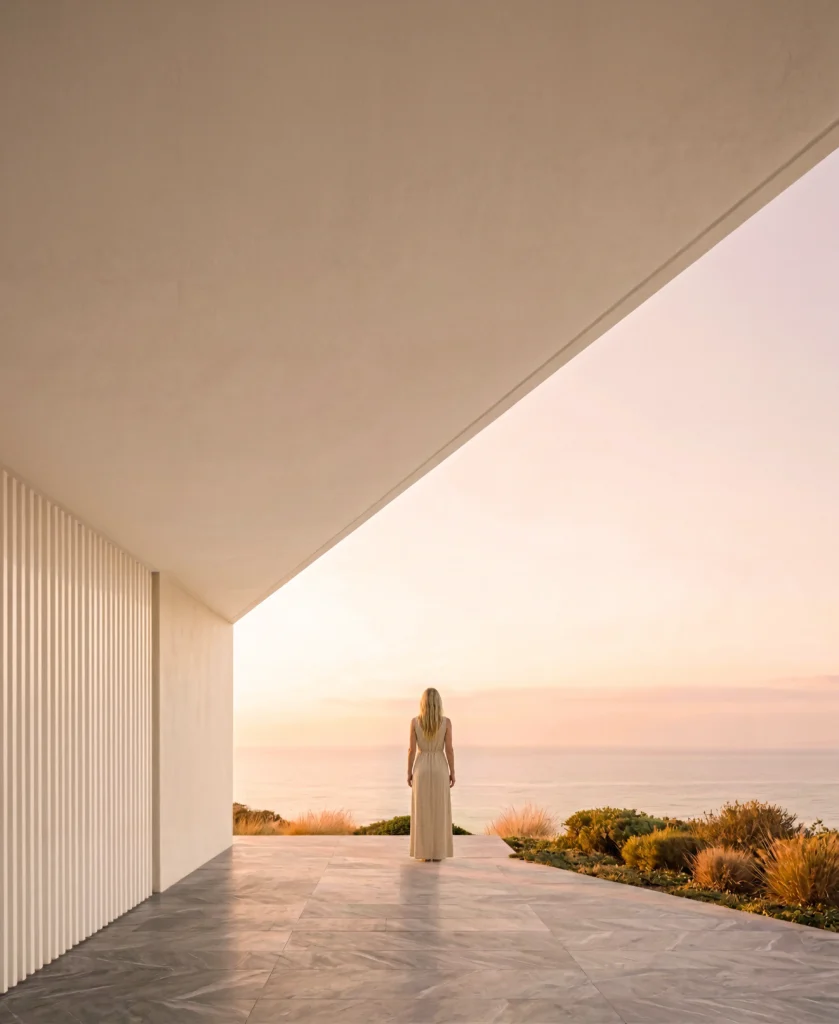

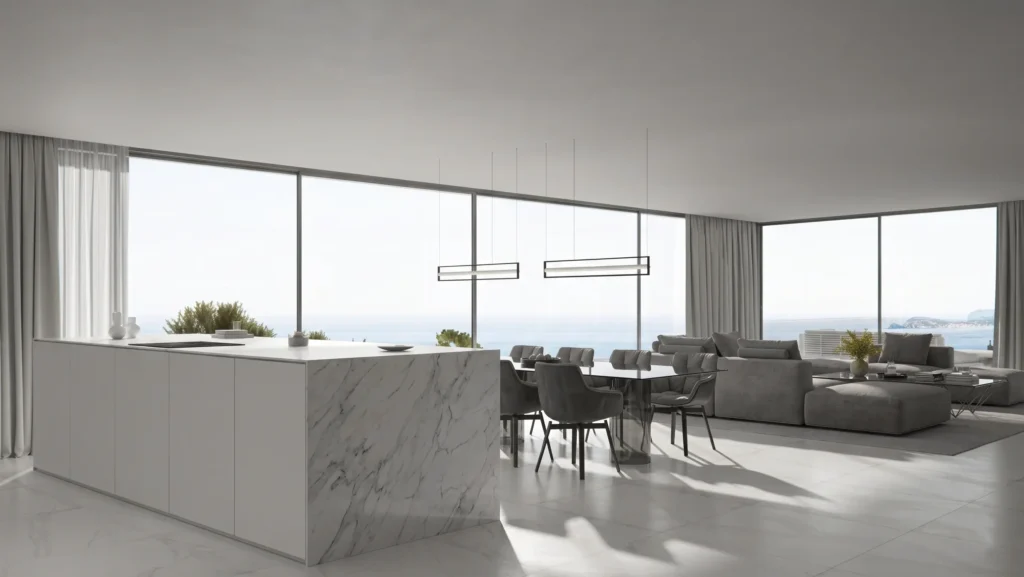
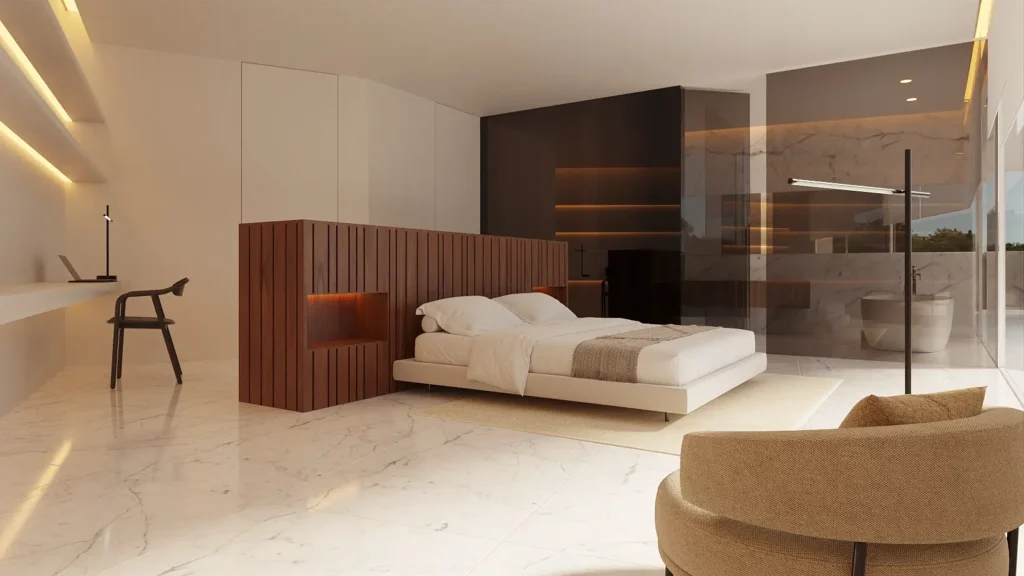
Inside, white is maintained across most walls and floors, reinforcing the cohesive, sculptural character of the project. Natural materials such as wood and marble are introduced selectively, bringing warmth to the main living spaces.