FNX2
Moraira, Alicante 2026
Sup. vivienda 730 m2
Sup. parcela 1275 m2
Inhabiting the Horizon
Located on top of a hill in Moraira, the FNX2 residence occupies a privileged position overlooking the Costa Blanca landscape. From this elevated vantage point, the view stretches almost uninterrupted across the Mediterranean Sea, between the Torre del Cap d’Or in Moraira and the Peñón de Ifach in Calpe, which appear in the distance as landmarks along the same horizon.
The project emerges from this particular setting.
Rather than simply occupying the highest point of the plot, the architecture seeks to transform it into a place from which to inhabit the landscape.
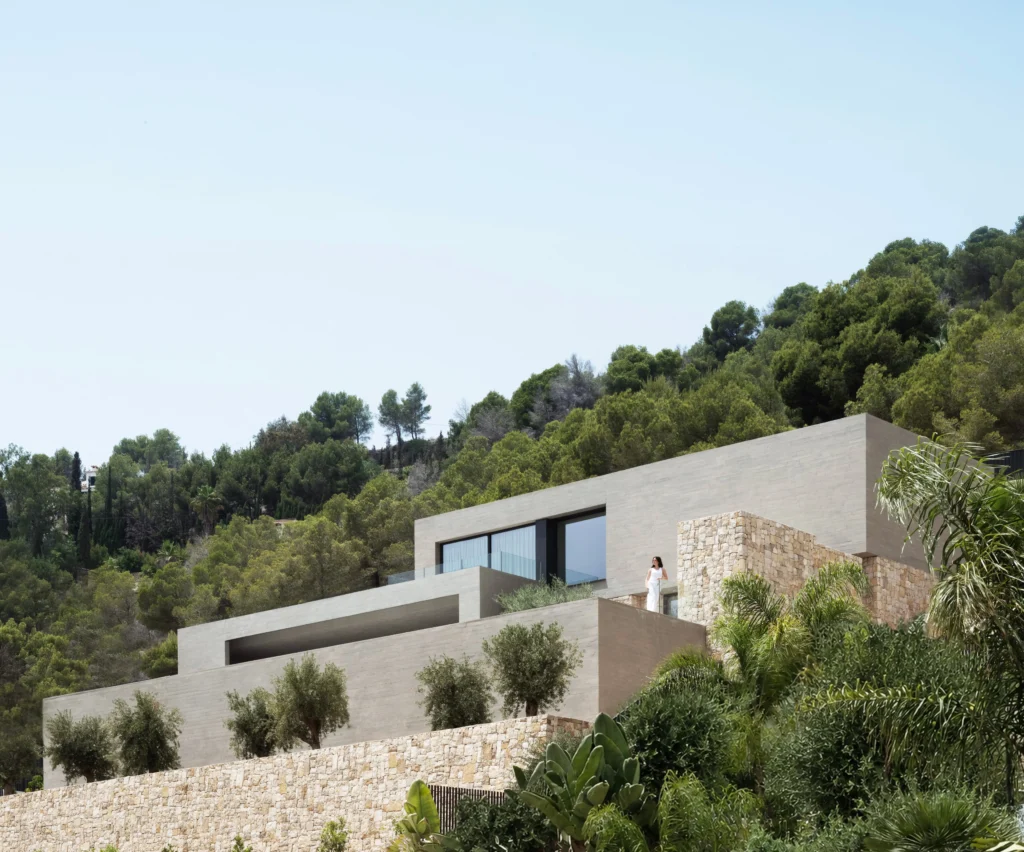
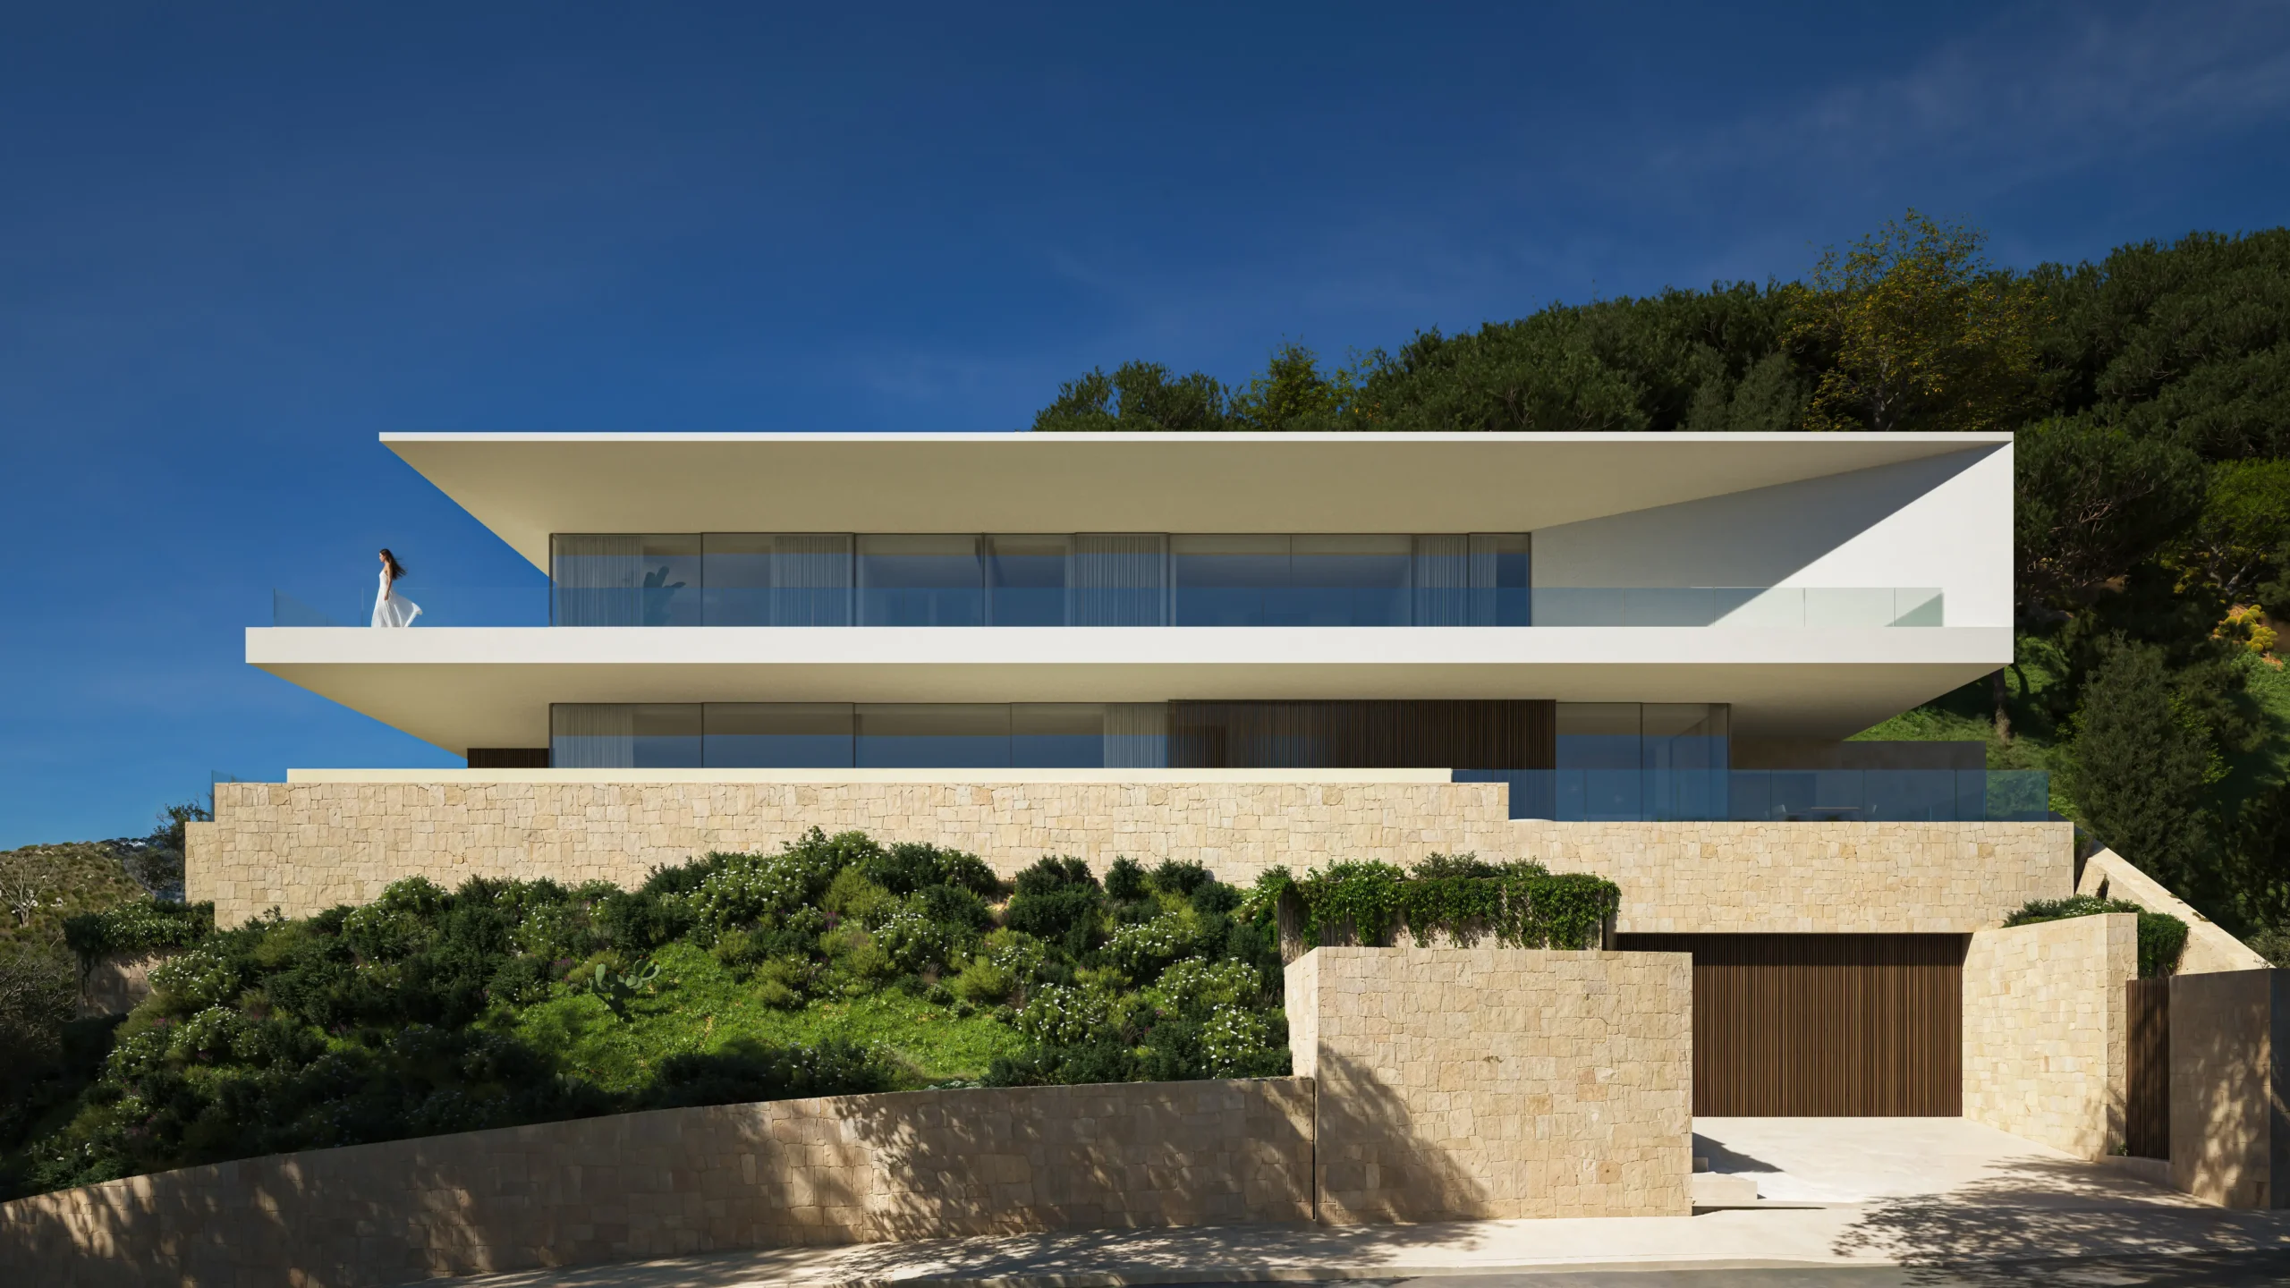
The house rests on a natural stone plinth that absorbs the slope and establishes an initial connection with the topography. Its materiality and solid character anchor this part of the construction to the ground, allowing the Mediterranean vegetation to accompany the architecture up to its upper levels.
Above this stone base, the house takes on a lighter expression.
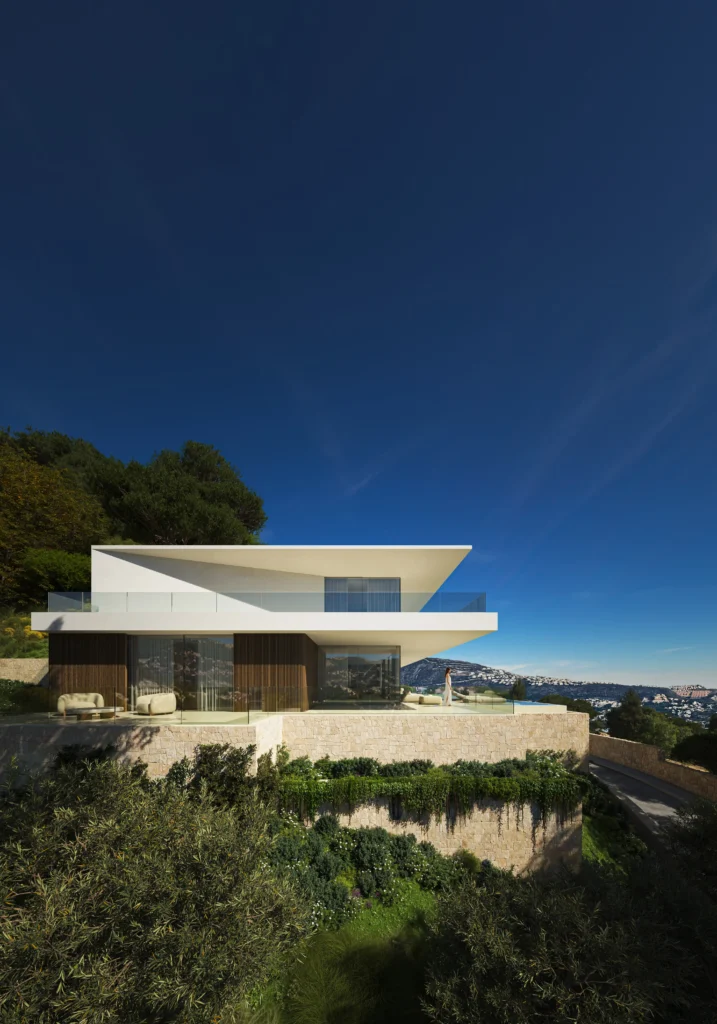
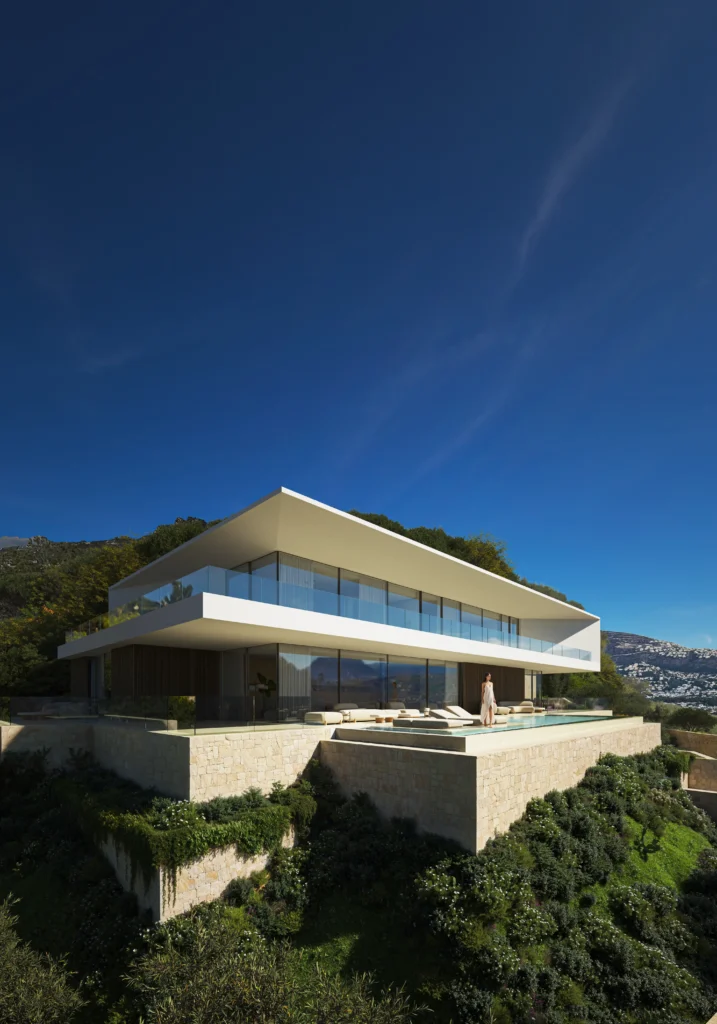
Two large horizontal planes project out towards the landscape, defining the image of the residence. Between them, the interior spaces are protected from the sun and open outwards through expansive glazed surfaces. The architecture is thus shaped by the overlapping of horizontal planes, cantilevers and shadows that seem to extend beyond their own boundaries.
The upper roof completes this composition with a deep overhang that rises subtly towards the horizon. Its geometry shelters the more private rooms while lending lightness to the silhouette of the house, establishing a dialogue between the precision of the architecture and the irregularity of the surrounding landscape.
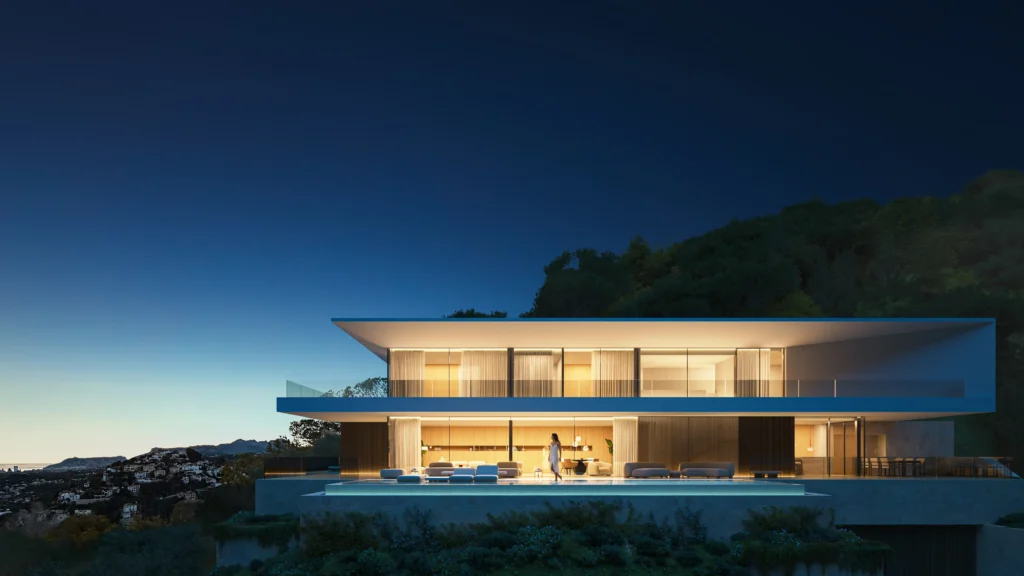
On the main floor, the living room, dining area and kitchen form a single, elongated space entirely oriented towards the Mediterranean. The continuity of the glazed façade keeps the landscape present from every point within the space, while the terrace and the water surface extend domestic life outdoors, visually merging with the sea.
Interior and exterior are no longer understood as two separate realms.
On the upper floor, the private rooms maintain this same relationship with the horizon from a more sheltered position. A continuous terrace runs along the façade, extending the bedrooms outdoors, while the roof overhang provides the necessary protection from the intensity of the sunlight. Openness and privacy, horizon and refuge, coexist within a single architectural section.
As the hours pass, the perception of the house changes. During the day, the depth of the cantilevers creates broad planes of shade, protecting interiors that remain fully open to the landscape. As night falls, the architecture seems to dematerialise, with the interior light contained between the horizontal lines of the floor slabs.
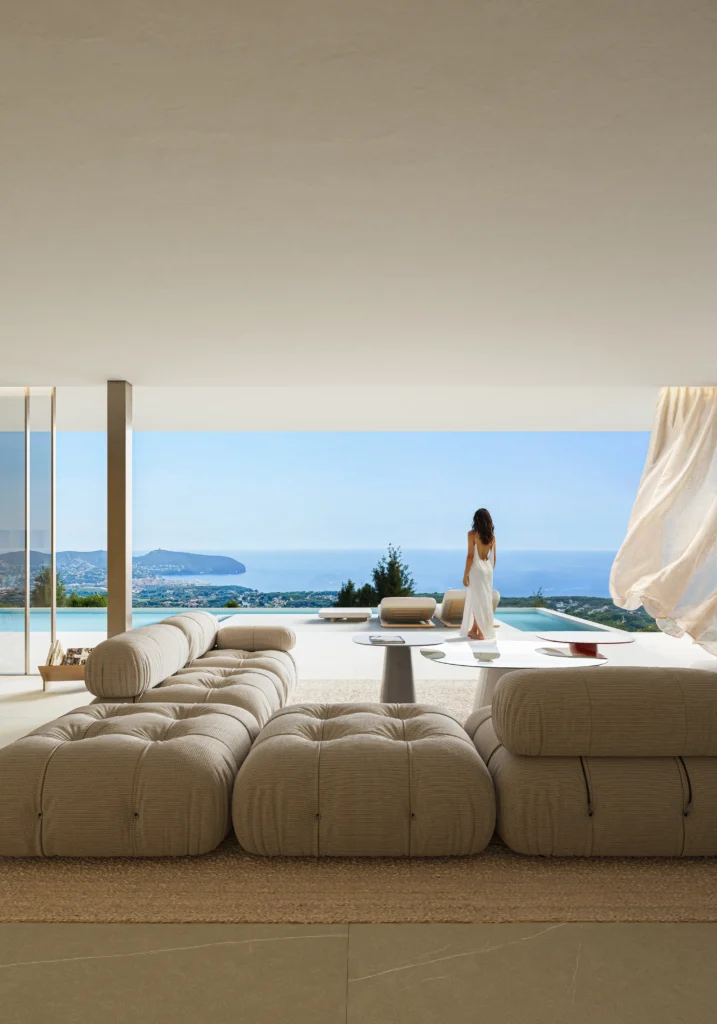
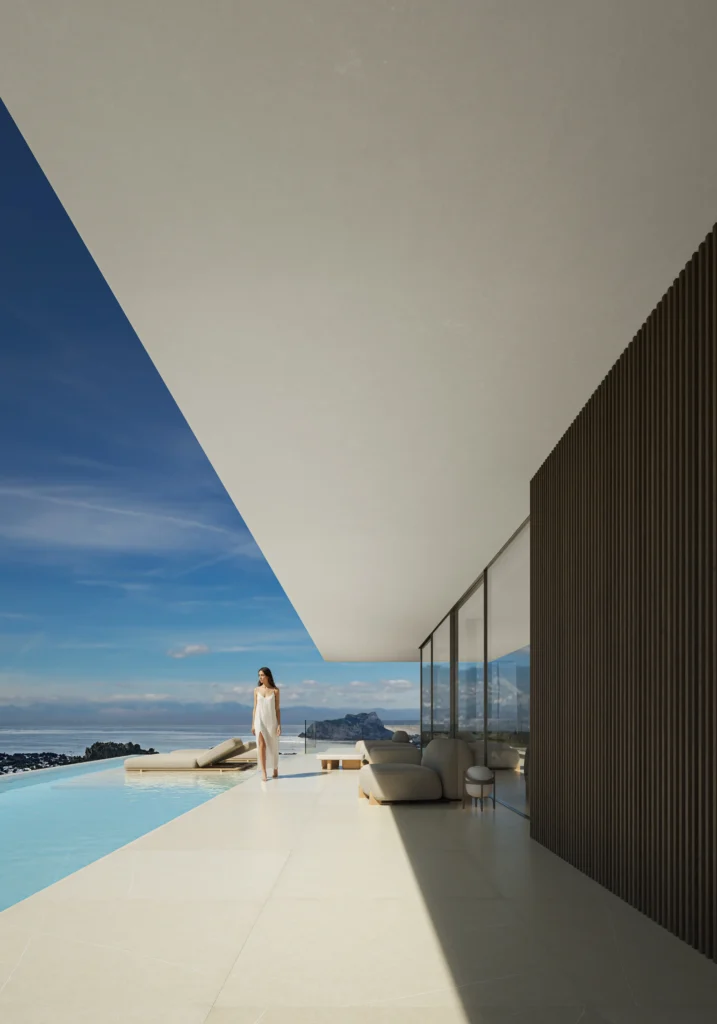
The shadow cast by the large overhang, the reflection of the water and the continuity of the flooring create an intermediate space where the architecture opens itself to the climate and the Mediterranean way of living. The house does not contemplate the landscape as a distant image; it incorporates it into everyday life.
Materiality reinforces the different qualities of the project. Natural stone establishes the connection with the ground; the large, light-coloured planes bring abstraction and lightness; and the vertical timber elements introduce depth, texture and warmth between the glazed surfaces.
FNX2 is thus conceived as a house built between the earth and the horizon.
An architecture that takes its support from the landscape before opening out and extending towards the Mediterranean.